Sprawling ranch with a large living room, a formal dining area and a huge kitchen with laundry hidden in a closet. French doors off to huge bedroom or family room if preferred, an additional space could be used as an office, and a full bathroom with a walk-in shower. The other end of the home has 2 more bedrooms with hardwood floors and a full bathroom with a tub and a separate shower. The basement is finished with a large rec. room, a kitchenette area, 2 bedrooms with egress windows and a full bathroom. Brand new roof.
For sale
Price increase: $2K (7/30)
$286,900
306 Beacon Dr, Belvidere, IL 61008
5beds
3,624sqft
Single Family Residence
Built in 1964
0.45 Acres Lot
$285,100 Zestimate®
$79/sqft
$-- HOA
What's special
Egress windowsHuge kitchenKitchenette areaFrench doorsFormal dining areaBrand new roofHardwood floors
- 145 days
- 1,026
- 88
Zillow last checked:
Listing updated:
Listed by:
Angie Wait 815-494-1531,
Keller Williams Realty Signature
Source: NorthWest Illinois Alliance of REALTORS®,MLS#: 202603211
Facts & features
Interior
Bedrooms & bathrooms
- Bedrooms: 5
- Bathrooms: 3
- Full bathrooms: 3
- Main level bathrooms: 2
- Main level bedrooms: 3
Primary bedroom
- Level: Main
- Area: 266
- Dimensions: 19 x 14
Bedroom 2
- Level: Main
- Area: 168
- Dimensions: 14 x 12
Bedroom 3
- Level: Main
- Area: 99
- Dimensions: 11 x 9
Bedroom 4
- Level: Lower
- Area: 143
- Dimensions: 13 x 11
Dining room
- Level: Main
- Area: 169
- Dimensions: 13 x 13
Family room
- Level: Main
- Area: 143
- Dimensions: 13 x 11
Kitchen
- Level: Main
- Area: 240
- Dimensions: 24 x 10
Living room
- Level: Main
- Area: 315
- Dimensions: 21 x 15
Heating
- Forced Air, Natural Gas
Cooling
- Central Air
Appliances
- Included: Dishwasher, Microwave, Refrigerator, Stove/Cooktop, Water Softener, Gas Water Heater
- Laundry: Main Level, In Basement
Features
- L.L. Finished Space, Second Kitchen
- Basement: Full,Sump Pump,Finished
- Has fireplace: No
Interior area
- Total structure area: 3,624
- Total interior livable area: 3,624 sqft
- Finished area above ground: 1,924
- Finished area below ground: 1,700
Video & virtual tour
Property
Parking
- Total spaces: 2
- Parking features: Attached
- Garage spaces: 2
Lot
- Size: 0.45 Acres
- Features: City/Town
Details
- Parcel number: 0525480001
Construction
Type & style
- Home type: SingleFamily
- Architectural style: Ranch
- Property subtype: Single Family Residence
Materials
- Brick/Stone, Vinyl
- Roof: Shingle
Condition
- Year built: 1964
Utilities & green energy
- Electric: Circuit Breakers
- Sewer: City/Community
- Water: City/Community
Community & HOA
Community
- Subdivision: IL
Location
- Region: Belvidere
Financial & listing details
- Price per square foot: $79/sqft
- Tax assessed value: $250,449
- Annual tax amount: $6,649
- Price range: $286.9K - $286.9K
- Date on market: 6/3/2026
- Cumulative days on market: 127 days
- Ownership: Fee Simple
Estimated market value
$285,100
$271,000 - $299,000
$3,867/mo
Price history
| Date | Event | Price |
|---|---|---|
| 7/30/2026 | Price change | $286,900+0.7%$79/sqft |
Source:  NorthWest Illinois Alliance of REALTORS® #202603211 Report a problem NorthWest Illinois Alliance of REALTORS® #202603211 Report a problem | ||
| 7/12/2026 | Pending sale | $284,900$79/sqft |
Source: NorthWest Illinois Alliance of REALTORS® #202603211 Report a problem | ||
| 7/7/2026 | Price change | $284,900-1.1%$79/sqft |
Source: NorthWest Illinois Alliance of REALTORS® #202603211 Report a problem | ||
| 6/3/2026 | Listed for sale | $288,000+161.8%$79/sqft |
Source: NorthWest Illinois Alliance of REALTORS® #202603211 Report a problem | ||
| 2/27/2021 | Listing removed | -- |
Source: Owner Report a problem | ||
| 10/10/2020 | Listing removed | $1,575 |
Source: Owner Report a problem | ||
| 10/3/2020 | Listed for rent | $1,575 |
Source: Owner Report a problem | ||
| 2/21/2014 | Sold | $110,000-14.7%$30/sqft |
Source: NorthWest Illinois Alliance of REALTORS® #201303597 Report a problem | ||
| 10/12/2013 | Listed for sale | $129,000$36/sqft |
Source: ReMax Valley Realtors #201303597 Report a problem | ||
Public tax history
| Year | Property taxes | Tax assessment |
|---|---|---|
| 2025 | $6,649 +9% | $83,483 +18.2% |
| 2024 | $6,103 +2% | $70,602 +10.3% |
| 2023 | $5,981 +4.4% | $63,984 +8.2% |
| 2022 | $5,730 +5% | $59,161 +5.3% |
| 2021 | $5,455 +2.8% | $56,193 +9.2% |
| 2020 | $5,308 +3.7% | $51,472 +6.1% |
| 2019 | $5,120 +15.5% | $48,504 +16.4% |
| 2017 | $4,434 +109.5% | $41,673 +9.2% |
| 2016 | $2,116 -6.1% | $38,159 -3.4% |
| 2015 | $2,253 +268.2% | $39,494 |
| 2014 | $612 -83.1% | $39,494 -3.2% |
| 2013 | $3,611 | $40,807 |
| 2012 | -- | $40,807 -25.3% |
| 2010 | -- | $54,598 -6.4% |
| 2007 | -- | $58,311 |
Find assessor info on the county website
Monthly payment
Est. payment
Payment breakdown
Explore the cost of this home by adjusting the details. Changes won't be saved.Climate risks
Neighborhood: 61008
Nearby schools
Schools provided by the listing agent
- Elementary: Lincoln Elementary
- Middle: Belvidere South Middle
- High: Belvidere High
- District: Belvidere 100
Source: NorthWest Illinois Alliance of REALTORS®. This data may not be complete. We recommend contacting the local school district to confirm school assignments for this home.
Similar homes
- $279,9004 bd3 ba3.1k sqft921 Hancock St, Belvidere, IL 61008For Sale
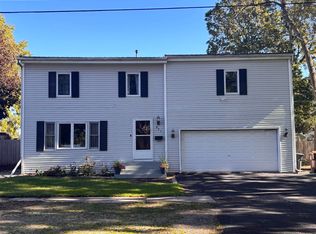 MLS ID #202606244, Angel Jimenez. NorthWest Illinois Alliance of REALTORS®
 - $325,0003 bd4 ba2.1k sqft804 Waverly Way, Belvidere, IL 61008For Sale
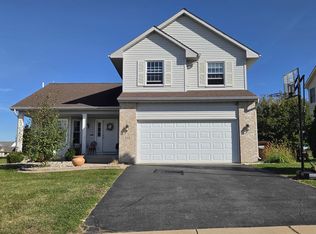 MLS ID #202606661, Dawn Karns. NorthWest Illinois Alliance of REALTORS®
 - $315,0004 bd3 ba2.4k sqft2507 Ridgefield Dr, Belvidere, IL 61008Price Change
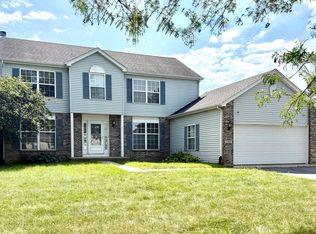 MLS ID #12781060, Regi Ortega, SFR,TRC, T.K. Realty Inc. MRED as distributed by MLS GRID
 - $225,0003 bd2 ba2.1k sqft220 Beacon Dr, Belvidere, IL 61008For Sale
 MLS ID #202604974, Brandy Graves. NorthWest Illinois Alliance of REALTORS®
