Well maintained home in a desirable Boone County subdivision! The thoughtfully designed floor plan offers an open layout with excellent flow for both everyday living and entertaining. Spacious room sizes and an abundance of windows fill the home with natural sunlight. The fully remodeled kitchen is a standout feature, complete with an eating area and sliding door leading to the newly built, oversized cedar deck-perfect for outdoor enjoyment. The finished lower level features partial exposure, a full bath, and a versatile space currently used as an office, offering flexibility for a variety of needs. Notable improvements include whole house replacement windows, engineered bamboo flooring on the main level, a new water heater, and radon mitigation system. Conveniently located near parks and schools, with quick access to I-90/39/20.
Pending
$325,000
804 Waverly Way, Belvidere, IL 61008
3beds
2,131sqft
Single Family Residence
Built in 2005
0.26 Acres Lot
$324,900 Zestimate®
$153/sqft
$-- HOA
What's special
Eating areaThoughtfully designed floor planSpacious room sizesFully remodeled kitchenFinished lower levelWhole house replacement windows
- 20 days
- 985
- 85
Likely to sell faster than
Zillow last checked:
Listing updated:
Listed by:
Dawn Karns 815-494-6507,
Gambino Realtors
Source: NorthWest Illinois Alliance of REALTORS®,MLS#: 202606661
Facts & features
Interior
Bedrooms & bathrooms
- Bedrooms: 3
- Bathrooms: 4
- Full bathrooms: 3
- 1/2 bathrooms: 1
- Main level bathrooms: 1
Primary bedroom
- Level: Upper
- Area: 261.44
- Dimensions: 17.2 x 15.2
Bedroom 2
- Level: Upper
- Area: 140
- Dimensions: 14 x 10
Bedroom 3
- Level: Upper
- Area: 129
- Dimensions: 12.9 x 10
Dining room
- Level: Main
- Area: 160
- Dimensions: 16 x 10
Family room
- Level: Main
- Area: 320.32
- Dimensions: 20.8 x 15.4
Kitchen
- Level: Main
- Area: 160
- Dimensions: 16 x 10
Living room
- Level: Main
- Area: 180
- Dimensions: 15 x 12
Heating
- Forced Air
Cooling
- Central Air
Appliances
- Included: Dishwasher, Dryer, Microwave, Refrigerator, Stove/Cooktop, Washer, Gas Water Heater
Features
- L.L. Finished Space, Ceiling-Vaults/Cathedral, Granite Counters, Walk-In Closet(s)
- Basement: Full,Partial Exposure
- Has fireplace: No
Interior area
- Total structure area: 2,131
- Total interior livable area: 2,131 sqft
- Finished area above ground: 1,781
- Finished area below ground: 350
Property
Parking
- Total spaces: 2.5
- Parking features: Asphalt, Attached
- Garage spaces: 2.5
Features
- Levels: Two
- Stories: 2
- Patio & porch: Deck
Lot
- Size: 0.26 Acres
- Features: Partial Exposure, Subdivided
Details
- Parcel number: 0630381001
Construction
Type & style
- Home type: SingleFamily
- Property subtype: Single Family Residence
Materials
- Siding, Vinyl
- Roof: Shingle
Condition
- Year built: 2005
Utilities & green energy
- Electric: Circuit Breakers
- Sewer: City/Community
- Water: City/Community
Community & HOA
Community
- Subdivision: IL
Location
- Region: Belvidere
Financial & listing details
- Price per square foot: $153/sqft
- Tax assessed value: $249,222
- Annual tax amount: $5,918
- Price range: $325K - $325K
- Date on market: 10/20/2026
- Cumulative days on market: 18 days
- Ownership: Fee Simple
- Road surface type: Hard Surface Road
Estimated market value
$324,900
$309,000 - $341,000
$3,256/mo
Price history
| Date | Event | Price |
|---|---|---|
| 10/26/2026 | Pending sale | $325,000$153/sqft |
Source:  NorthWest Illinois Alliance of REALTORS® #202606661 Report a problem | ||
| 10/20/2026 | Listed for sale | $325,000+107%$153/sqft |
Source: NorthWest Illinois Alliance of REALTORS® #202606661 Report a problem | ||
| 9/12/2016 | Sold | $157,000-2.5%$74/sqft |
Source: NorthWest Illinois Alliance of REALTORS® #201604184 Report a problem | ||
| 8/1/2016 | Pending sale | $161,000$76/sqft |
Source: Berkshire Hathaway HomeServices Crosby Starck Real Estate #09282574 Report a problem | ||
| 7/11/2016 | Listed for sale | $161,000-10.1%$76/sqft |
Source: Berkshire Hathaway HomeServices Crosby Starck Real Estate #09282574 Report a problem | ||
| 2/3/2005 | Sold | $179,000$84/sqft |
Source: Public Record Report a problem | ||
Public tax history
| Year | Property taxes | Tax assessment |
|---|---|---|
| 2025 | $5,918 -7.1% | $83,074 +6.4% |
| 2024 | $6,371 +8.1% | $78,050 +15% |
| 2023 | $5,896 +4.2% | $67,857 +7.1% |
| 2022 | $5,658 +6.4% | $63,373 +6.1% |
| 2021 | $5,319 +0.5% | $59,703 +5.8% |
| 2020 | $5,294 +10% | $56,442 +11.3% |
| 2019 | $4,814 +12.3% | $50,734 +12.1% |
| 2017 | $4,286 -16.5% | $45,251 +0.5% |
| 2016 | $5,132 +30.8% | $45,026 +14.5% |
| 2015 | $3,925 +144.1% | $39,318 +26.6% |
| 2014 | $1,608 -60.2% | $31,065 -3.9% |
| 2013 | $4,043 | $32,328 -19% |
| 2012 | -- | $39,906 -27.7% |
| 2010 | -- | $55,200 -18.8% |
| 2007 | -- | $67,958 |
Find assessor info on the county website
Monthly payment
Est. payment
Payment breakdown
Explore the cost of this home by adjusting the details. Changes won't be saved.Climate risks
Neighborhood: 61008
Nearby schools
Schools provided by the listing agent
- Elementary: Meehan Elementary
- Middle: Belvidere Jr High
- High: Belvidere High
- District: Belvidere 100
Source: NorthWest Illinois Alliance of REALTORS®. This data may not be complete. We recommend contacting the local school district to confirm school assignments for this home.

Similar homes
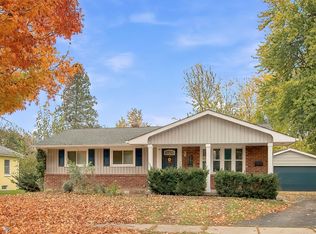
- $219,9003 bd2 ba1.3k sqft525 E Boone St, Belvidere, IL 61008New
 MLS ID #12801639, Theresa Bloede, Compass. MRED as distributed by MLS GRID
- $255,0004 bd2 ba2.1k sqft223 W Marshall St, Belvidere, IL 61008For Sale
 MLS ID #202606714, Brandy Graves. NorthWest Illinois Alliance of REALTORS®
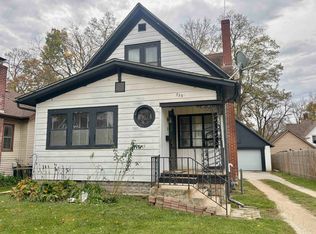
- $205,0003 bd2 ba2k sqft723 E Hurlbut Ave, Belvidere, IL 61008For Sale
 MLS ID #202606920, Angie Wait. NorthWest Illinois Alliance of REALTORS®
- $399,0004 bd3 ba2.4k sqft8955 Birdie Bnd, Belvidere, IL 61008Active
 MLS ID #12799347, Hilda Jones, GRI,SFR, Baird & Warner Real Estate - Algonquin. MRED as distributed by MLS GRID
