Secluded 4-bedroom, 3-bathroom walkout ranch situated on 1.76 acres in Cherry Valley. This spacious home offers the privacy of a country setting with a functional ranch-style layout. The main level features three bedrooms and two full baths, while the walkout lower level includes a fourth bedroom, third full bath, and additional living space. Newer vinyl flooring throughout and updated bathrooms add to the home's appeal. A 2-car attached garage provides everyday convenience, while the lower level also offers a machine garage with a roll-up door, providing excellent space for equipment, projects, or storage. Enjoy the peaceful setting and generous acreage this unique property has to offer.
Contingent
$354,900
3708 Mill Rd, Cherry Valley, IL 61016
4beds
2,821sqft
Single Family Residence
Built in 1961
1.76 Acres Lot
$356,800 Zestimate®
$126/sqft
$-- HOA
What's special
Generous acreageUpdated bathroomsFunctional ranch-style layoutSpacious homeNewer vinyl flooring throughoutPeaceful setting
- 19 days
- 2,164
- 243
Likely to sell faster than
Zillow last checked:
Listing updated:
Listed by:
Dylan Strach (815)331-9520,
Dream Real Estate, Inc.
Source: MRED as distributed by MLS GRID,MLS#: 12778941
Facts & features
Interior
Bedrooms & bathrooms
- Bedrooms: 4
- Bathrooms: 3
- Full bathrooms: 3
Rooms
- Room types: No additional rooms
Primary bedroom
- Features: Flooring (Carpet), Bathroom (Full)
- Level: Main
- Area: 192 Square Feet
- Dimensions: 16X12
Bedroom 2
- Features: Flooring (Carpet)
- Level: Main
- Area: 144 Square Feet
- Dimensions: 12X12
Bedroom 3
- Features: Flooring (Carpet)
- Level: Main
- Area: 132 Square Feet
- Dimensions: 12X11
Bedroom 4
- Features: Flooring (Laminate)
- Level: Basement
- Area: 195 Square Feet
- Dimensions: 15X13
Dining room
- Features: Flooring (Vinyl)
- Level: Main
- Area: 156 Square Feet
- Dimensions: 13X12
Family room
- Features: Flooring (Laminate)
- Level: Basement
- Area: 720 Square Feet
- Dimensions: 36X20
Kitchen
- Features: Kitchen (Breakfast Room), Flooring (Vinyl)
- Level: Main
- Area: 208 Square Feet
- Dimensions: 16X13
Laundry
- Features: Flooring (Vinyl)
- Level: Main
- Area: 70 Square Feet
- Dimensions: 10X7
Living room
- Features: Flooring (Vinyl)
- Level: Main
- Area: 286 Square Feet
- Dimensions: 22X13
Heating
- Natural Gas
Cooling
- Central Air
Appliances
- Included: Range, Dishwasher, Refrigerator, Washer, Dryer, Water Softener, Gas Water Heater
Features
- Flooring: Laminate
- Basement: Partially Finished,Walk-Out Access
- Number of fireplaces: 2
Interior area
- Total structure area: 3,391
- Total interior livable area: 2,821 sqft
Property
Parking
- Total spaces: 2
- Parking features: Gravel, Garage Door Opener, Heated Garage, Yes, Garage Owned, Attached, Garage
- Attached garage spaces: 2
- Has uncovered spaces: Yes
Accessibility
- Accessibility features: No Disability Access
Features
- Stories: 1
- Patio & porch: Patio
- Exterior features: Balcony
Lot
- Size: 1.76 Acres
- Dimensions: 211x412x211x412
- Features: Mature Trees
Details
- Parcel number: 1602451005
- Special conditions: None
- Other equipment: Water-Softener Owned, Ceiling Fan(s), Sump Pump
Construction
Type & style
- Home type: SingleFamily
- Architectural style: Ranch
- Property subtype: Single Family Residence
Materials
- Vinyl Siding
- Foundation: Brick/Mortar
- Roof: Asphalt
Condition
- New construction: No
- Year built: 1961
Utilities & green energy
- Sewer: Septic Tank
- Water: Well
Community & HOA
HOA
- Services included: None
Location
- Region: Cherry Valley
Financial & listing details
- Price per square foot: $126/sqft
- Tax assessed value: $234,078
- Annual tax amount: $5,097
- Date on market: 10/8/2026
- Ownership: Fee Simple
Estimated market value
$356,800
$339,000 - $375,000
$2,732/mo
Price history
| Date | Event | Price |
|---|---|---|
| 10/17/2026 | Contingent | $354,900$126/sqft |
Source:  MRED as distributed by MLS GRID #12778941 Report a problem | ||
| 10/8/2026 | Listed for sale | $354,900+91.8%$126/sqft |
Source: MRED as distributed by MLS GRID #12778941 Report a problem | ||
| 3/24/2021 | Listing removed | -- |
Source: Owner Report a problem | ||
| 10/29/2020 | Sold | $185,000-5.1%$66/sqft |
Source: Public Record Report a problem | ||
| 9/1/2020 | Listed for sale | $195,000+76.5%$69/sqft |
Source: Owner Report a problem | ||
| 4/2/2002 | Sold | $110,500$39/sqft |
Source: Public Record Report a problem | ||
Public tax history
| Year | Property taxes | Tax assessment |
|---|---|---|
| 2025 | $5,097 +8.2% | $78,026 +13.7% |
| 2024 | $4,713 +3.9% | $68,627 +11.2% |
| 2023 | $4,535 -2.5% | $61,709 +6.1% |
| 2022 | $4,651 | $58,165 +5.2% |
| 2021 | -- | $55,316 +4.4% |
| 2020 | $4,682 +2.3% | $52,964 +4.9% |
| 2019 | $4,576 -1% | $50,481 +4.4% |
| 2018 | $4,621 +0.1% | $48,359 +3% |
| 2017 | $4,617 | $46,932 +2.2% |
| 2016 | $4,617 +1.1% | $45,940 +1.9% |
| 2015 | $4,568 +1% | $45,097 |
| 2014 | $4,523 +10.3% | $45,097 -10.6% |
| 2009 | $4,099 | $50,441 +6.4% |
| 2007 | -- | $47,419 +3.6% |
| 2006 | -- | $45,750 +4.4% |
| 2005 | -- | $43,836 +2.5% |
| 2004 | -- | $42,779 +6.6% |
| 2003 | -- | $40,134 +2.9% |
| 2001 | -- | $39,003 +5.9% |
| 2000 | -- | $36,819 |
| 1999 | -- | $36,819 |
Find assessor info on the county website
Monthly payment
Est. payment
Payment breakdown
Explore the cost of this home by adjusting the details. Changes won't be saved.Climate risks
Neighborhood: 61016
Nearby schools
Schools provided by the listing agent
- District: 205
Source: MRED as distributed by MLS GRID. This data may not be complete. We recommend contacting the local school district to confirm school assignments for this home.
Similar homes
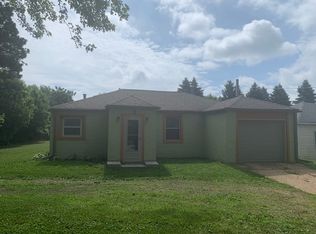
- $369,9003 bd4 ba2.8k sqft3476 Valley Woods Dr, Cherry Valley, IL 61016For Sale
 MLS ID #202604069, Ruth Premo. NorthWest Illinois Alliance of REALTORS®
- $299,9004 bd2 ba2.8k sqft1602 Plaza Dr, Rockford, IL 61108For Sale
 MLS ID #202606297, Debbie Rheingans. NorthWest Illinois Alliance of REALTORS®
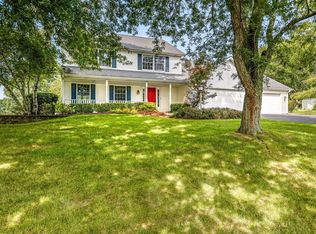
- $429,0004 bd4 ba3.1k sqft10230 Heatherridge Ln, Rockford, IL 61107For Sale
 MLS ID #202606715, Christine Wilke. NorthWest Illinois Alliance of REALTORS®
- $409,0004 bd3 ba2.4k sqft8955 Birdie Bnd, Belvidere, IL 61008Active
 MLS ID #12785353, Hilda Jones, GRI,SFR, Baird & Warner Real Estate - Algonquin. MRED as distributed by MLS GRID
