Step back in time with the character and charm of this beautifully maintained 1921 farmhouse, set on 2.85 acres (MOL). Original details include original refinished oak hardwood floors, built-ins, solid-core doors, and original swinging doors, showcasing the craftsmanship of its era. The updated kitchen features stainless steel appliances, tiled backsplash, while modern conveniences include first-floor laundry & a half bath. Upstairs, you'll find 4 spacious bedrooms, full bath and a walk-up attic offering endless possibilities for additional living, storage, or creative space. The property also features two barns, including an impressive 1921 barn that remains in great condition. A rare opportunity to own a property where historic character, modern updates, acreage, and exceptional outbuildings! Property is zoned Residential
For sale
Price cut: $10K (10/28)
$380,000
14086 Il Route 76, Caledonia, IL 61011
4beds
2,024sqft
Single Family Residence
Built in 1921
2.85 Acres Lot
$-- Zestimate®
$188/sqft
$-- HOA
What's special
Two barnsExceptional outbuildingsHalf bathOriginal swinging doorsFirst-floor laundrySolid-core doorsUpdated kitchen
- 36 days
- 1,374
- 112
Zillow last checked:
Listing updated:
Listed by:
Darin Spades 815-601-4548,
Realty One Group Strategies
Source: NorthWest Illinois Alliance of REALTORS®,MLS#: 202606290
Facts & features
Interior
Bedrooms & bathrooms
- Bedrooms: 4
- Bathrooms: 2
- Full bathrooms: 1
- 1/2 bathrooms: 1
- Main level bathrooms: 1
Primary bedroom
- Level: Upper
- Area: 193.12
- Dimensions: 14.2 x 13.6
Bedroom 2
- Level: Upper
- Area: 118.08
- Dimensions: 12.3 x 9.6
Bedroom 3
- Level: Upper
- Area: 143.91
- Dimensions: 12.3 x 11.7
Bedroom 4
- Level: Upper
- Area: 90.86
- Dimensions: 11.8 x 7.7
Dining room
- Level: Main
- Area: 183.3
- Dimensions: 14.1 x 13
Kitchen
- Level: Main
- Area: 159.12
- Dimensions: 13.6 x 11.7
Living room
- Level: Main
- Area: 221.65
- Dimensions: 15.5 x 14.3
Heating
- Forced Air, Natural Gas
Cooling
- Central Air
Appliances
- Included: Dishwasher, Dryer, Refrigerator, Stove/Cooktop, Washer, Water Softener, Gas Water Heater
- Laundry: Main Level
Features
- Book Cases Built In
- Windows: Window Treatments
- Basement: Full
- Attic: Storage
- Number of fireplaces: 1
- Fireplace features: Wood Burning
Interior area
- Total structure area: 2,024
- Total interior livable area: 2,024 sqft
- Finished area above ground: 2,024
- Finished area below ground: 0
Video & virtual tour
Property
Parking
- Total spaces: 2
- Parking features: Asphalt, Barn, Detached
- Garage spaces: 2
Features
- Levels: Two
- Stories: 2
- Patio & porch: Deck, Porch 3 Season, Enclosed
- Has view: Yes
- View description: Country
Lot
- Size: 2.85 Acres
- Features: County Taxes, Agricultural, Rural
Details
- Additional structures: Outbuilding
- Parcel number: 0323300004
Construction
Type & style
- Home type: SingleFamily
- Property subtype: Single Family Residence
Materials
- Brick/Stone
- Roof: Shingle
Condition
- Year built: 1921
Utilities & green energy
- Electric: Circuit Breakers
- Sewer: Septic Tank
- Water: Well
Community & HOA
Community
- Subdivision: IL
Location
- Region: Caledonia
Financial & listing details
- Price per square foot: $188/sqft
- Tax assessed value: $278,901
- Annual tax amount: $6,822
- Price range: $380K - $380K
- Date on market: 10/5/2026
- Cumulative days on market: 37 days
- Ownership: Fee Simple
Estimated market value
Not available
Estimated sales range
Not available
Not available
Price history
| Date | Event | Price |
|---|---|---|
| 10/28/2026 | Price change | $380,000-2.6%$188/sqft |
Source:  NorthWest Illinois Alliance of REALTORS® #202606290 Report a problem | ||
| 10/5/2026 | Listed for sale | $390,000+2.6%$193/sqft |
Source: NorthWest Illinois Alliance of REALTORS® #202606290 Report a problem | ||
| 9/11/2026 | Listing removed | $380,000$188/sqft |
Source:  MRED as distributed by MLS GRID #12661222 Report a problem | ||
| 8/25/2026 | Pending sale | $380,000$188/sqft |
Source: NorthWest Illinois Alliance of REALTORS® #202603090 Report a problem | ||
| 7/2/2026 | Price change | $380,000-1.3%$188/sqft |
Source: NorthWest Illinois Alliance of REALTORS® #202603090 Report a problem | ||
| 6/27/2026 | Listed for sale | $385,000$190/sqft |
Source: NorthWest Illinois Alliance of REALTORS® #202603090 Report a problem | ||
| 6/19/2026 | Pending sale | $385,000$190/sqft |
Source: NorthWest Illinois Alliance of REALTORS® #202603090 Report a problem | ||
| 6/8/2026 | Price change | $385,000-3.7%$190/sqft |
Source: MRED as distributed by MLS GRID #12661222 Report a problem | ||
| 5/15/2026 | Listed for sale | $399,900$198/sqft |
Source: MRED as distributed by MLS GRID #12586308 Report a problem | ||
| 5/4/2026 | Contingent | $399,900$198/sqft |
Source: MRED as distributed by MLS GRID #12586308 Report a problem | ||
| 5/4/2026 | Pending sale | $399,900$198/sqft |
Source: NorthWest Illinois Alliance of REALTORS® #202601231 Report a problem | ||
| 3/7/2026 | Price change | $399,900-3.6%$198/sqft |
Source: NorthWest Illinois Alliance of REALTORS® #202601231 Report a problem | ||
| 1/30/2026 | Listed for sale | $415,000$205/sqft |
Source: MRED as distributed by MLS GRID #12556838 Report a problem | ||
| 1/29/2026 | Listing removed | $415,000$205/sqft |
Source: MRED as distributed by MLS GRID #12516701 Report a problem | ||
| 11/12/2025 | Listed for sale | $415,000+43.6%$205/sqft |
Source: NorthWest Illinois Alliance of REALTORS® #202507069 Report a problem | ||
| 10/5/2023 | Sold | $289,000$143/sqft |
Source: Public Record Report a problem | ||
Public tax history
| Year | Property taxes | Tax assessment |
|---|---|---|
| 2025 | $6,822 +4.6% | $92,967 +10.9% |
| 2024 | $6,520 | $83,820 |
| 2023 | -- | -- |
| 2022 | $7,077 +8.5% | $76,825 +8.1% |
| 2021 | $6,520 +3.2% | $71,092 +1.8% |
| 2020 | $6,320 +1.3% | $69,842 +12% |
| 2019 | $6,242 +1.4% | $62,366 +9.8% |
| 2017 | $6,153 +1% | $56,794 +8.9% |
| 2016 | $6,093 +2.5% | $52,174 +1.4% |
| 2015 | $5,945 -78.9% | $51,431 +4.7% |
| 2014 | $28,172 +412% | $49,120 +1.1% |
| 2013 | $5,502 | $48,573 |
| 2012 | -- | $48,573 -32% |
| 2010 | -- | $71,406 -5.6% |
| 2007 | -- | $75,663 |
Find assessor info on the county website
Monthly payment
Est. payment
Payment breakdown
Explore the cost of this home by adjusting the details. Changes won't be saved.Climate risks
Neighborhood: 61011
Nearby schools
Schools provided by the listing agent
- Elementary: Manchester Elementary
- Middle: North Boone Middle
- High: North Boone High
- District: North Boone 200
Source: NorthWest Illinois Alliance of REALTORS®. This data may not be complete. We recommend contacting the local school district to confirm school assignments for this home.
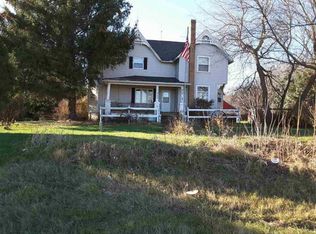
- $306,4003 bd2 ba1.6k sqft13942 State Route 76, Poplar Grove, IL 61065Off Market
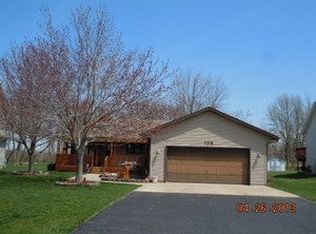
- $255,4004 bd2 ba2.2k sqft133 Lamplighter Loop SE, Poplar Grove, IL 61065Off Market
- $230,2003 bd2 ba1.3k sqft135 Lamplighter Loop SE, Poplar Grove, IL 61065Off Market
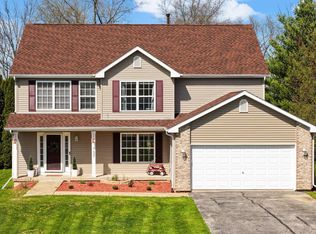
- $310,0004 bd3 ba2.2k sqft137 Lamplighter Loop SE, Poplar Grove, IL 61065Sold
Similar homes
- $245,0004 bd3 ba2k sqft113 Queensbury Pl NE, Poplar Grove, IL 61065Active
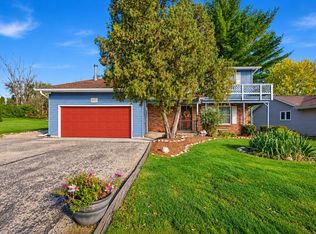 MLS ID #12797978, Lizette Delgado, Realty of America, LLC. MRED as distributed by MLS GRID
- $289,9003 bd4 ba1.8k sqft304 Picadilly Dr SE, Poplar Grove, IL 61065For Sale
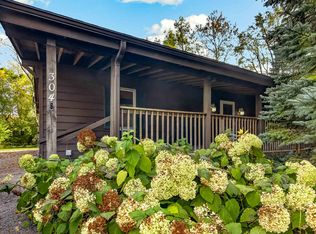 MLS ID #202606623, Michelle Romano-Huber. NorthWest Illinois Alliance of REALTORS®
- $354,9004 bd3 ba2.8k sqft3708 Mill Rd, Cherry Valley, IL 61016Re-activated
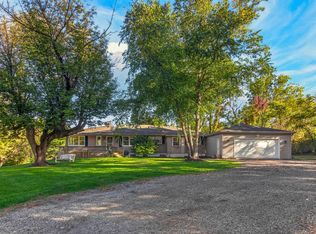 MLS ID #12778941, Dylan Strach, Dream Real Estate, Inc.. MRED as distributed by MLS GRID
- $339,9004 bd2 ba2.1k sqft8731 Elevator Rd, Roscoe, IL 61073For Sale
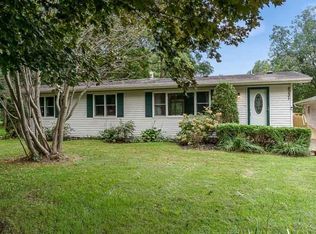 MLS ID #202606059, Ramona Rodriguez. NorthWest Illinois Alliance of REALTORS®
