Beautiful tri-level home situated on a scenic corner lot with 2.45 acres in Caledonia! Offering 4 bedrooms, 3 full bathrooms, and 1 half bath, this home features all-new flooring, fresh paint, new quartz countertops, and state-of-the-art appliances, including an induction stove. Enjoy movie nights in your own private theater room! The main drain plumbing has also been completely replaced. Step outside and enjoy the peaceful surroundings, featuring a serene pond with a waterfall, mature trees, apple trees, and plenty of open space for gardening. The oversized screened-in porch overlooks the beautiful backyard, creating the perfect place to unwind. Imagine coming home each day to this tranquil setting and enjoying the beautiful scenery right outside your door. A long driveway provides ample parking. Conveniently located near I-90, shopping, dining, and Rock Cut State Park. Enjoy the best of peaceful country living with modern updates and convenient access to everyday amenities!
For sale
$539,900
6104 Blyth Rd, Caledonia, IL 61011
4beds
2,792sqft
Single Family Residence
Built in 1975
2.5 Acres Lot
$393,300 Zestimate®
$193/sqft
$-- HOA
What's special
Mature treesApple treesOversized screened-in porchFresh paintPrivate theater roomScenic corner lotState-of-the-art appliances
- 19 hours
- 298
- 24
Zillow last checked:
Listing updated:
Listed by:
Dimas Trujillo 815-556-2272,
Smart Home Realty
Source: NorthWest Illinois Alliance of REALTORS®,MLS#: 202607153
Facts & features
Interior
Bedrooms & bathrooms
- Bedrooms: 4
- Bathrooms: 4
- Full bathrooms: 3
- 1/2 bathrooms: 1
- Main level bathrooms: 1
Primary bedroom
- Level: Upper
- Area: 296.24
- Dimensions: 18.4 x 16.1
Bedroom 2
- Level: Upper
- Area: 146.16
- Dimensions: 11.6 x 12.6
Bedroom 3
- Level: Upper
- Area: 148.95
- Dimensions: 12.11 x 12.3
Bedroom 4
- Level: Lower
- Area: 176.4
- Dimensions: 14 x 12.6
Family room
- Level: Basement
- Area: 413.82
- Dimensions: 24.2 x 17.1
Kitchen
- Level: Main
- Area: 400
- Dimensions: 25 x 16
Living room
- Level: Main
- Area: 253.8
- Dimensions: 14.1 x 18
Heating
- Forced Air, Natural Gas
Cooling
- Central Air
Appliances
- Included: Dryer, Microwave, Refrigerator, Stove/Cooktop, Wall Oven, Washer, Gas Water Heater
Features
- L.L. Finished Space, Book Cases Built In
- Windows: Window Treatments
- Basement: Full
- Number of fireplaces: 1
- Fireplace features: Gas
Interior area
- Total structure area: 2,792
- Total interior livable area: 2,792 sqft
- Finished area above ground: 2,792
- Finished area below ground: 0
Property
Parking
- Total spaces: 2.5
- Parking features: Detached
- Garage spaces: 2.5
Features
- Levels: Tri/Quad/Multi-Level
- Patio & porch: Porch 3 Season
Lot
- Size: 2.5 Acres
- Features: County Taxes, Wooded, Subdivided, Rural
Details
- Additional structures: Garden Shed, Shed(s)
- Parcel number: 0825226012
Construction
Type & style
- Home type: SingleFamily
- Property subtype: Single Family Residence
Materials
- Brick/Stone, Siding, Vinyl
- Roof: Shingle
Condition
- Year built: 1975
Utilities & green energy
- Electric: Circuit Breakers
- Sewer: Septic Tank
- Water: Well
Community & HOA
Community
- Subdivision: IL
Location
- Region: Caledonia
Financial & listing details
- Price per square foot: $193/sqft
- Tax assessed value: $289,095
- Annual tax amount: $5,599
- Price range: $539.9K - $539.9K
- Date on market: 11/11/2026
- Ownership: Fee Simple
- Road surface type: Hard Surface Road
Estimated market value
$393,300
$358,000 - $429,000
$3,370/mo
Price history
| Date | Event | Price |
|---|---|---|
| 11/11/2026 | Listed for sale | $539,900+63.6%$193/sqft |
Source:  NorthWest Illinois Alliance of REALTORS® #202607153 Report a problem | ||
| 10/1/2025 | Sold | $330,000$118/sqft |
Source: NorthWest Illinois Alliance of REALTORS® #202505798 Report a problem | ||
| 9/22/2025 | Pending sale | $330,000$118/sqft |
Source: NorthWest Illinois Alliance of REALTORS® #202505798 Report a problem | ||
| 9/19/2025 | Listed for sale | $330,000$118/sqft |
Source: NorthWest Illinois Alliance of REALTORS® #202505798 Report a problem | ||
Public tax history
| Year | Property taxes | Tax assessment |
|---|---|---|
| 2025 | $5,599 +4.8% | $96,365 +10% |
| 2024 | $5,343 +5.8% | $87,636 +12.6% |
| 2023 | $5,047 +1.6% | $77,830 +9.6% |
| 2022 | $4,967 | $70,987 +7.5% |
| 2021 | -- | $66,022 +5% |
| 2020 | $4,704 +1.3% | $62,890 +4.4% |
| 2019 | $4,644 -1.8% | $60,239 +3.4% |
| 2018 | $4,727 -0.1% | $58,264 +2.8% |
| 2017 | $4,731 | $56,666 +2% |
| 2016 | $4,731 +1% | $55,539 +1.8% |
| 2015 | $4,687 +0.8% | $54,567 |
| 2014 | $4,649 -2.4% | $54,567 -19.5% |
| 2009 | $4,766 | $67,815 +5% |
| 2007 | -- | $64,596 +3.8% |
| 2006 | -- | $62,219 +3.2% |
| 2005 | -- | $60,302 +2.4% |
| 2004 | -- | $58,865 +6% |
| 2003 | -- | $55,515 +10.9% |
| 2001 | -- | $50,054 +2.5% |
| 2000 | -- | $48,852 |
| 1999 | -- | $48,852 |
Find assessor info on the county website
Monthly payment
Est. payment
Payment breakdown
Explore the cost of this home by adjusting the details. Changes won't be saved.Climate risks
Neighborhood: 61011
Nearby schools
Schools provided by the listing agent
- Elementary: Spring Creek Elementary
- Middle: Eisenhower Middle
- High: Guilford High
- District: Rockford 205
Source: NorthWest Illinois Alliance of REALTORS®. This data may not be complete. We recommend contacting the local school district to confirm school assignments for this home.
Similar homes
- $530,0004 bd4 ba3.9k sqft11868 Cardinal Ln, Caledonia, IL 61011Active
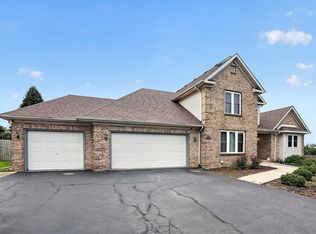 MLS ID #12734655, Gurdeep Kahlon, Real People Realty. MRED as distributed by MLS GRID
- $569,0004 bd4 ba3.7k sqft808 Boulder Ridge Dr, Belvidere, IL 61008For Sale
 MLS ID #202606802, Carson Grigg. NorthWest Illinois Alliance of REALTORS®
- $459,9004 bd2 ba2.6k sqft1124 N Bell School Rd, Rockford, IL 61107For Sale
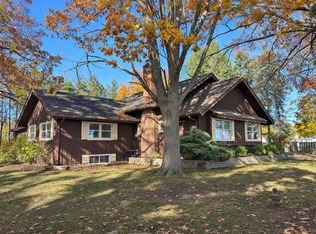 MLS ID #202607047, Philip Williams. NorthWest Illinois Alliance of REALTORS®
- $499,0004 bd3 ba3.7k sqft12560 Arrowwood Ln, Belvidere, IL 61008For Sale
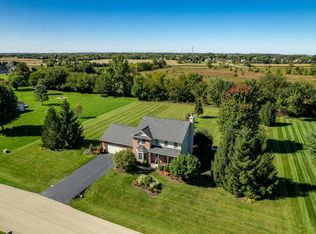 MLS ID #202606309, Jacob Hagie. NorthWest Illinois Alliance of REALTORS®
