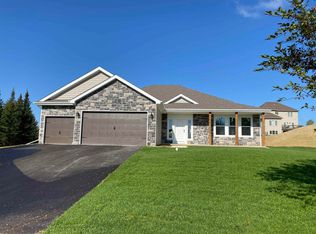
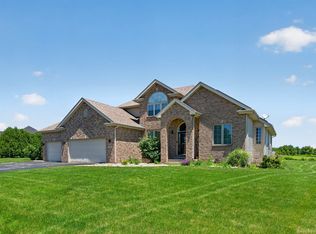
Located in the desirable Burled Wood subdivision, this spacious 5-bedroom, 3.5-bath home offers approximately 3,900 square feet of thoughtfully designed living space, blending timeless architectural details with a versatile layout ideal for everyday living and entertaining. A dramatic two-story foyer welcomes you into a home filled with character, featuring custom built-ins and millwork, arched doorways, rounded corners, oversized solid-panel doors, hardwood floors, and high ceilings throughout. The open-concept kitchen serves as the heart of the home, featuring an oversized center island, abundant cabinetry, an eating area, and a walk-in pantry. The kitchen flows seamlessly into the living room, where a gas fireplace and built-in shelving create a warm and inviting gathering space. Designed with entertaining in mind, the vaulted sunroom offers a relaxing retreat with views of the beautifully landscaped, private backyard surrounded by evergreens. Enjoy effortless indoor-outdoor living with direct access to the deck and hot tub, creating an ideal setting for gatherings or quiet evenings at home. The main level also features a formal dining room, a generously sized office or den with French doors and 11 foot ceilings, a convenient laundry/mudroom with cabinetry and sink, and a powder room. Upstairs, the spacious primary suite features French doors and an en-suite bathroom with granite countertops, double vanities, a separate shower, and a Jacuzzi tub. Three additional generously sized bedrooms and a full bathroom complete the second floor. The impressive walkout basement adds over 1,000 square feet of living space, offering a large recreation room ideal for entertaining, relaxing, or hosting guests, along with a fifth bedroom, full bathroom, and ample storage. The third-story loft offers an opportunity to further expand the home's usable space, with flooring and access stairs or a ladder still needed to complete the area. The spacious three-car garage features impressive 12-foot ceilings, with a deep third bay providing additional room for storage, hobbies, or longer vehicles. Recent updates include refreshed interior paint in select areas and updated light fixtures in select rooms, adding a fresh touch while preserving the home's distinctive character. Ideally located in Boone County, this home offers easy access to shopping, recreational opportunities, Belvidere, Rockford, Machesney Park, and I-90. The nearby Harvard Metra station provides an additional commuting option for travel to Chicago and surrounding communities. Desirable district 200 schools. Home warranty included!!
New
$549,900
422 Maple Leaf Ln, Poplar Grove, IL 61065
5beds
2,803sqft
Single Family Residence
Built in 2007
0.4 Acres Lot
$-- Zestimate®
$196/sqft
$17/mo HOA
What's special
Gas fireplaceHot tubHigh ceilings throughoutTimeless architectural detailsWalk-in pantryOversized center islandVaulted sunroom
- --
- 163
- views
- 17
- saves
Zillow last checked:
Listing updated:
Listed by:
Michael Kennedy 630-557-6166,
Fox Hollow Properties
Source: MRED as distributed by MLS GRID,MLS#: 12792357
Facts & features
Interior
Bedrooms & bathrooms
- Bedrooms: 5
- Bathrooms: 4
- Full bathrooms: 3
- 1/2 bathrooms: 1
Rooms
- Room types: Bedroom 5, Office, Recreation Room, Foyer, Enclosed Porch
Primary bedroom
- Features: Flooring (Carpet), Bathroom (Full)
- Area: 238 Square Feet
- Dimensions: 17X14
Bedroom 2
- Features: Flooring (Carpet)
- Area: 143 Square Feet
- Dimensions: 13X11
Bedroom 3
- Features: Flooring (Carpet)
- Area: 156 Square Feet
- Dimensions: 13X12
Bedroom 4
- Features: Flooring (Carpet)
- Area: 121 Square Feet
- Dimensions: 11X11
Bedroom 5
- Area: 204 Square Feet
- Dimensions: 17X12
Dining room
- Features: Flooring (Hardwood)
- Area: 182 Square Feet
- Dimensions: 14X13
Enclosed porch
- Features: Flooring (Other)
- Area: 208 Square Feet
- Dimensions: 16X13
Foyer
- Features: Flooring (Hardwood)
- Area: 72 Square Feet
- Dimensions: 9X8
Kitchen
- Features: Kitchen (Eating Area-Breakfast Bar, Eating Area-Table Space, Island, Pantry-Closet), Flooring (Hardwood)
- Area: 506 Square Feet
- Dimensions: 23X22
Laundry
- Features: Flooring (Ceramic Tile)
- Area: 78 Square Feet
- Dimensions: 13X6
Living room
- Features: Flooring (Hardwood)
- Area: 340 Square Feet
- Dimensions: 20X17
Office
- Area: 169 Square Feet
- Dimensions: 13X13
Recreation room
- Area: 204 Square Feet
- Dimensions: 17X12
Heating
- Has Heating (Unspecified Type)
Cooling
- Central Air
Appliances
- Included: Range, Microwave, Dishwasher, Refrigerator, Washer, Dryer, Disposal
- Laundry: Sink
Features
- Vaulted Ceiling(s), Built-in Features, Walk-In Closet(s)
- Flooring: Hardwood
- Doors: French Doors
- Basement: Finished,Full
- Number of fireplaces: 1
- Fireplace features: Family Room
Interior area
- Total structure area: 0
- Total interior livable area: 2,803 sqft
Property
Parking
- Total spaces: 3
- Parking features: Asphalt, Garage Door Opener, Yes, Garage Owned, Attached, Garage
- Attached garage spaces: 3
- Has uncovered spaces: Yes
Accessibility
- Accessibility features: No Disability Access
Features
- Stories: 2
- Patio & porch: Deck, Screened
- Has spa: Yes
- Spa features: Outdoor Hot Tub
Lot
- Size: 0.4 Acres
- Dimensions: 145X173X146X167
Details
- Parcel number: 0324377005
- Special conditions: None
Construction
Type & style
- Home type: SingleFamily
- Property subtype: Single Family Residence
Materials
- Vinyl Siding, Brick
- Foundation: Concrete Perimeter
- Roof: Asphalt
Condition
- New construction: No
- Year built: 2007
Utilities & green energy
- Electric: Circuit Breakers
- Sewer: Public Sewer
- Water: Public
Community & HOA
HOA
- Has HOA: Yes
- Services included: Other
- HOA fee: $200 annually
Location
- Region: Poplar Grove
Financial & listing details
- Price per square foot: $196/sqft
- Tax assessed value: $524,457
- Annual tax amount: $12,388
- Date on market: 10/23/2026
- Ownership: Fee Simple
Estimated market value
Not available
Estimated sales range
Not available
Not available
Price history
| Date | Event | Price |
|---|---|---|
| 3/30/2026 | Sold | $520,000-1%$186/sqft |
Source:  NorthWest Illinois Alliance of REALTORS® #202600882 Report a problem NorthWest Illinois Alliance of REALTORS® #202600882 Report a problem | ||
| 2/24/2026 | Pending sale | $525,000$187/sqft |
Source: NorthWest Illinois Alliance of REALTORS® #202600882 Report a problem | ||
| 2/19/2026 | Listed for sale | $525,000+64.1%$187/sqft |
Source: NorthWest Illinois Alliance of REALTORS® #202600882 Report a problem | ||
| 3/17/2018 | Sold | $320,000-3%$114/sqft |
Source: Public Record Report a problem | ||
| 11/30/2017 | Listed for sale | $329,900+1.5%$118/sqft |
Source: Maurer Real Estate Group #201707032 Report a problem | ||
| 8/21/2017 | Listing removed | $324,900$116/sqft |
Source: Maurer Real Estate Group #201702304 Report a problem | ||
| 6/7/2017 | Price change | $324,900-1.5%$116/sqft |
Source: Maurer Real Estate Group #201702304 Report a problem | ||
| 5/9/2017 | Price change | $329,900-2.7%$118/sqft |
Source: Maurer Real Estate Group #201702304 Report a problem | ||
| 4/20/2017 | Price change | $339,000-2.9%$121/sqft |
Source: Owner Report a problem | ||
| 3/21/2017 | Listed for sale | $349,000-12.2%$125/sqft |
Source: Owner Report a problem | ||
| 12/18/2014 | Sold | $397,500+50%$142/sqft |
Source: Agent Provided Report a problem | ||
| 10/16/2014 | Price change | $265,000-3.6%$95/sqft |
Source: Dickerson & Nieman #201401068 Report a problem | ||
| 9/19/2014 | Price change | $274,900-3.5%$98/sqft |
Source: Dickerson & Nieman #201401068 Report a problem | ||
| 8/22/2014 | Price change | $285,000-1.7%$102/sqft |
Source: Dickerson & Nieman #201401068 Report a problem | ||
| 8/7/2014 | Price change | $289,900-3.3%$103/sqft |
Source: Dickerson & Nieman #201401068 Report a problem | ||
| 7/10/2014 | Price change | $299,900-6.3%$107/sqft |
Source: Dickerson & Nieman #201401068 Report a problem | ||
| 6/6/2014 | Price change | $319,900-4.5%$114/sqft |
Source: Dickerson & Nieman #201401068 Report a problem | ||
| 5/2/2014 | Price change | $335,000-1.5%$120/sqft |
Source: Dickerson & Nieman #201401068 Report a problem | ||
| 4/18/2014 | Price change | $340,000-2.9%$121/sqft |
Source: Dickerson & Nieman #201401068 Report a problem | ||
| 3/5/2014 | Price change | $350,000+0%$125/sqft |
Source: Dickerson & Nieman #201401068 Report a problem | ||
| 2/12/2014 | Price change | $349,900-2.5%$125/sqft |
Source: Berg Properties #08501336 Report a problem | ||
| 12/10/2013 | Listed for sale | $359,000$128/sqft |
Source: Berg Properties #08501336 Report a problem | ||
| 11/13/2013 | Pending sale | $359,000$128/sqft |
Source: Berg Properties #08501336 Report a problem | ||
| 11/3/2013 | Listed for sale | $359,000+5.6%$128/sqft |
Source: Berg Properties #08501336 Report a problem | ||
| 8/29/2011 | Sold | $340,000-5.3%$121/sqft |
Source: Public Record Report a problem | ||
| 3/31/2011 | Listed for sale | $359,000+5.6%$128/sqft |
Source: Berg Properties #07767223 Report a problem | ||
| 12/6/2007 | Sold | $340,000+466.7%$121/sqft |
Source: Public Record Report a problem | ||
| 7/11/2007 | Sold | $60,000$21/sqft |
Source: Public Record Report a problem | ||
Public tax history
| Year | Property taxes | Tax assessment |
|---|---|---|
| 2025 | $12,388 +5% | $174,819 +10.9% |
| 2024 | $11,795 -0.9% | $157,633 +15.3% |
| 2023 | $11,905 +8.4% | $136,744 +8.5% |
| 2022 | $10,981 +7.2% | $126,003 +6.3% |
| 2021 | $10,244 +1.4% | $118,484 |
| 2020 | $10,107 -3.1% | $118,484 +6.8% |
| 2019 | $10,425 +7.9% | $110,965 +16.2% |
| 2017 | $9,659 +102.8% | $95,499 +9% |
| 2016 | $4,763 +1% | $87,584 |
| 2015 | $4,715 +458.7% | $87,584 -15.4% |
| 2014 | $844 -89.2% | $103,526 -3.9% |
| 2013 | $7,844 | $107,778 |
| 2012 | -- | $107,778 -1.7% |
| 2010 | -- | $109,685 +16319.9% |
| 2007 | -- | $668 |
Find assessor info on the county website
Monthly payment
Est. payment
Payment breakdown
Explore the cost of this home by adjusting the details. Changes won't be saved.Climate risks
Neighborhood: 61065
Nearby schools
Schools provided by the listing agent
- District: 200
Source: MRED as distributed by MLS GRID. This data may not be complete. We recommend contacting the local school district to confirm school assignments for this home.
Similar homes
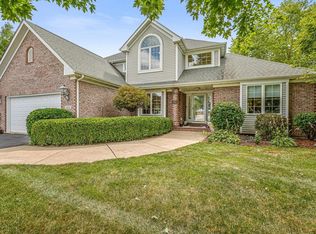
- $584,9005 bd4 ba4k sqft2808 Stinson St, Poplar Grove, IL 61065For Sale
 MLS ID #202604572, Jane Eurek. NorthWest Illinois Alliance of REALTORS®
 - $474,9004 bd4 ba2.5k sqft129 Titleist Trl, Poplar Grove, IL 61065Price Change
 MLS ID #12750614, Landon Kelly, Real Broker, LLC. MRED as distributed by MLS GRID
 - $550,0004 bd4 ba2.8k sqft13200 Newbury Ln, Caledonia, IL 61011For Sale
 MLS ID #202604247, Rebecca Thalhofer. NorthWest Illinois Alliance of REALTORS®
 - $499,0004 bd3 ba3.7k sqft12560 Arrowwood Ln, Belvidere, IL 61008For Sale
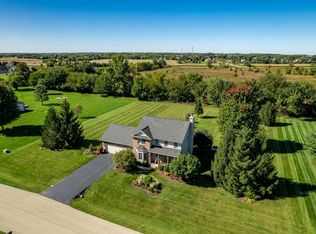 MLS ID #202606309, Jacob Hagie. NorthWest Illinois Alliance of REALTORS®
