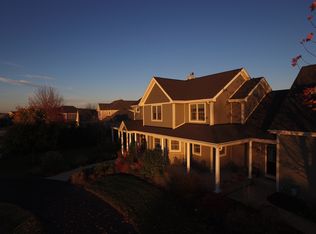
You've Always Dreamed Of A Home Like This! Welcome to this exceptional home in a sought-after community. Inside, soaring 18-foot ceilings create a dramatic first impression in the living room, while the thoughtfully designed floor plan offers both elegance and functionality. The main-floor primary suite provides convenience and privacy, featuring a beautifully remodeled spa-inspired bath (June 2026) with double vanities and an oversized walk-in shower. The heart of the home includes a formal dining room, a spacious eat-in kitchen, and a breakfast bar with seating-ideal for entertaining family and friends. Upstairs, you'll find three additional bedrooms plus a versatile loft that's perfect for a home office, reading nook, or play area. The finished lower level is an entertainer's dream, complete with a private fifth-bedroom ensuite, theater room with the projector included, wet bar; and plenty of space for a pool table, game room, or recreation area. Step outside to your own private retreat featuring a stunning two-story brick paver patio, an outdoor dining area, and a cozy firepit-creating the perfect setting for relaxing evenings or unforgettable gatherings. Direct taxiway access-perfect for aviation enthusiasts or anyone seeking a one-of-a-kind lifestyle. With space to build your own hangar, you'll have endless possibilities for aircraft storage, hobbies, or a custom workshop. Conveniently located just one hour from Chicago O'Hare Airport (ORD), this remarkable property combines luxury living with the freedom of fly-in community access. Whether you're a pilot or simply appreciate exceptional amenities and generous living space, this home offers a rare opportunity to enjoy a lifestyle unlike any other.
For sale
Price cut: $5K (9/24)
$584,900
2808 Stinson St, Poplar Grove, IL 61065
5beds
4,000sqft
Single Family Residence
Built in 2001
0.77 Acres Lot
$570,500 Zestimate®
$146/sqft
$150/mo HOA
What's special
Versatile loftPrivate fifth-bedroom ensuiteBreakfast bar with seatingMain-floor primary suiteOutdoor dining areaSpacious eat-in kitchenThoughtfully designed floor plan
- 81 days
- 906
- 45
Zillow last checked:
Listing updated:
Listed by:
Jane Eurek 815-988-7596,
Dickerson & Nieman
Source: NorthWest Illinois Alliance of REALTORS®,MLS#: 202604572
Facts & features
Interior
Bedrooms & bathrooms
- Bedrooms: 5
- Bathrooms: 4
- Full bathrooms: 3
- 1/2 bathrooms: 1
- Main level bathrooms: 2
- Main level bedrooms: 1
Primary bedroom
- Level: Main
- Area: 219.2
- Dimensions: 16 x 13.7
Bedroom 2
- Level: Upper
- Area: 129.92
- Dimensions: 11.6 x 11.2
Bedroom 3
- Level: Upper
- Area: 113.23
- Dimensions: 11.2 x 10.11
Bedroom 4
- Level: Upper
- Area: 109.18
- Dimensions: 10.6 x 10.3
Dining room
- Level: Main
- Area: 132.24
- Dimensions: 11.6 x 11.4
Kitchen
- Level: Main
- Area: 311.71
- Dimensions: 20.11 x 15.5
Living room
- Level: Main
- Area: 402.9
- Dimensions: 23.7 x 17
Heating
- Forced Air, Natural Gas
Cooling
- Central Air
Appliances
- Included: Disposal, Dishwasher, Dryer, Microwave, Refrigerator, Stove/Cooktop, Washer, Water Softener, Gas Water Heater
- Laundry: Main Level
Features
- L.L. Finished Space, Dry Bar, Ceiling-Vaults/Cathedral, Walk-In Closet(s)
- Windows: Window Treatments
- Basement: Full,Sump Pump,Finished
- Has fireplace: Yes
- Fireplace features: Both Gas and Wood, Fire-Pit/Fireplace
Interior area
- Total structure area: 4,000
- Total interior livable area: 4,000 sqft
- Finished area above ground: 3,000
- Finished area below ground: 1,000
Property
Parking
- Total spaces: 3
- Parking features: Asphalt, Attached, Garage Door Opener
- Garage spaces: 3
Features
- Levels: Two
- Stories: 2
- Patio & porch: Patio-Brick Paver
Lot
- Size: 0.77 Acres
- Features: Other, Subdivided
Details
- Parcel number: 0501326004
Construction
Type & style
- Home type: SingleFamily
- Property subtype: Single Family Residence
Materials
- Brick/Stone, Vinyl
- Roof: Shingle
Condition
- Year built: 2001
Details
- Warranty included: Yes
Utilities & green energy
- Electric: Circuit Breakers
- Sewer: City/Community
- Water: Well
Community & HOA
Community
- Subdivision: IL
HOA
- Has HOA: Yes
- Services included: None
- HOA fee: $150 monthly
Location
- Region: Poplar Grove
Financial & listing details
- Price per square foot: $146/sqft
- Tax assessed value: $516,387
- Annual tax amount: $12,798
- Price range: $584.9K - $584.9K
- Date on market: 7/24/2026
- Cumulative days on market: 82 days
- Ownership: Fee Simple
Estimated market value
$570,500
$542,000 - $599,000
$4,052/mo
Price history
| Date | Event | Price |
|---|---|---|
| 9/24/2026 | Price change | $584,900-0.8%$146/sqft |
Source:  NorthWest Illinois Alliance of REALTORS® #202604572 Report a problem NorthWest Illinois Alliance of REALTORS® #202604572 Report a problem | ||
| 7/24/2026 | Price change | $589,900+2.6%$147/sqft |
Source: NorthWest Illinois Alliance of REALTORS® #202604572 Report a problem | ||
| 7/6/2026 | Listed for sale | $575,000+28.1%$144/sqft |
Source: Owner Report a problem | ||
| 6/21/2022 | Sold | $449,000$112/sqft |
Source: Public Record Report a problem | ||
Public tax history
| Year | Property taxes | Tax assessment |
|---|---|---|
| 2025 | $12,798 -0.5% | $172,129 +6% |
| 2024 | $12,865 +2.4% | $162,324 +9.7% |
| 2023 | $12,568 +12.4% | $147,957 +10.9% |
| 2022 | $11,185 +50% | $133,399 +46.8% |
| 2021 | $7,458 -5.5% | $90,871 |
| 2020 | $7,891 -0.1% | $90,871 +1.6% |
| 2019 | $7,898 +2.4% | $89,460 +1.6% |
| 2017 | $7,716 +78.5% | $88,065 -6.3% |
| 2016 | $4,322 +4.8% | $93,937 +7.6% |
| 2015 | $4,125 -26.6% | $87,312 +0.6% |
| 2014 | $5,616 -26.4% | $86,755 -2.5% |
| 2013 | $7,628 | $88,963 -3.9% |
| 2012 | -- | $92,592 -16% |
| 2010 | -- | $110,277 -4.1% |
| 2007 | -- | $114,997 |
Find assessor info on the county website
Monthly payment
Est. payment
Payment breakdown
Explore the cost of this home by adjusting the details. Changes won't be saved.Climate risks
Neighborhood: 61065
Nearby schools
Schools provided by the listing agent
- Elementary: Caledonia Elementary
- Middle: Belvidere Central Middle
- High: Belvidere North
- District: Belvidere 100
Source: NorthWest Illinois Alliance of REALTORS®. This data may not be complete. We recommend contacting the local school district to confirm school assignments for this home.
Similar homes
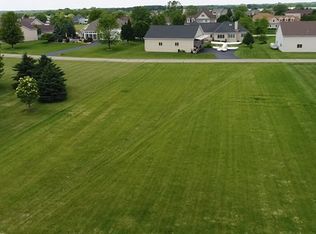
- $599,5004 bd4 ba4.4k sqft11538 Cross Creek Estates Ln, Belvidere, IL 61008Active
 MLS ID #12719225, Ryan Cherney, Circle One Realty. MRED as distributed by MLS GRID
 - $499,9004 bd4 ba2.5k sqft129 Titleist Trl, Poplar Grove, IL 61065Active
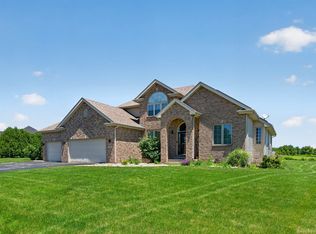 MLS ID #12750614, Landon Kelly, Real Broker, LLC. MRED as distributed by MLS GRID
 - $599,9004 bd4 ba4.2k sqft11705 Braemar Cir, Belvidere, IL 61008For Sale
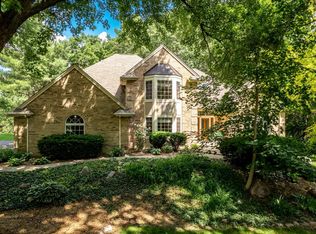 MLS ID #202605780, Lynessa Piper. NorthWest Illinois Alliance of REALTORS®
 - $775,0004 bd5 ba5.1k sqft128 Titleist Trl, Poplar Grove, IL 61065For Sale
 MLS ID #202605142, John Dowd. NorthWest Illinois Alliance of REALTORS®
