Welcome to this stunning custom-built residence where luxury living meets golf course serenity. Backing up to the picturesque Timber Point Golf Course, this exceptional home offers over 5000 square feet of thoughtfully designed living space. Captivating floor-to-ceiling windows flanking an impressive Chilton stone fireplace in the great room. The Brazilian cherry flooring throughout the dining room and great room adds warmth and sophistication that whispers elegance with every step. The chef's kitchen is a culinary dream featuring maple cabinets, a granite center island, and generous pantry storage. This masterpiece flows seamlessly into the enclosed rear porch and great room, creating the perfect harmony for entertaining. A main floor office provides an ideal workspace, while the formal dining room awaits your most memorable gatherings. The main floor primary suite offers convenient single-level living, while upstairs you'll discover three additional bedrooms, including two connected by a Jack and Jill bath and a third boasting its own ensuite. The finished lower level transforms into an entertainment paradise complete with wet bar, home theatre, media space, a fifth bedroom, and full bath. Outside, your personal oasis awaits with professional landscaping, inground sprinklers, and an entertainer's dream featuring a pizza oven, grilling area, and pergola. Recent updates include furnace and air conditioning from 2021, water heater from 2023, and water softener from 2025. Families will appreciate nearby Belvidere North High School and the scenic Bonus County Path for outdoor adventures.
For sale
$775,000
128 Titleist Trl, Poplar Grove, IL 61065
4beds
5,123sqft
Single Family Residence
Built in 2004
0.56 Acres Lot
$746,700 Zestimate®
$151/sqft
$8/mo HOA
What's special
Inground sprinklersFifth bedroomCaptivating floor-to-ceiling windowsProfessional landscapingGenerous pantry storageWet barMedia space
- 55 days
- 642
- 22
Zillow last checked:
Listing updated:
Listed by:
John Dowd,
Dickerson & Nieman
Source: NorthWest Illinois Alliance of REALTORS®,MLS#: 202605142
Facts & features
Interior
Bedrooms & bathrooms
- Bedrooms: 4
- Bathrooms: 5
- Full bathrooms: 4
- 1/2 bathrooms: 1
- Main level bathrooms: 2
- Main level bedrooms: 1
Primary bedroom
- Level: Main
- Area: 256
- Dimensions: 16 x 16
Bedroom 2
- Level: Upper
- Area: 221.76
- Dimensions: 17.6 x 12.6
Bedroom 3
- Level: Upper
- Area: 138.6
- Dimensions: 12.6 x 11
Bedroom 4
- Level: Upper
- Area: 121
- Dimensions: 11 x 11
Dining room
- Level: Main
- Area: 209.16
- Dimensions: 16.6 x 12.6
Family room
- Level: Lower
- Area: 424
- Dimensions: 21.2 x 20
Kitchen
- Level: Main
- Area: 329.64
- Dimensions: 24.6 x 13.4
Living room
- Level: Main
- Area: 528
- Dimensions: 24 x 22
Heating
- Forced Air, Natural Gas
Cooling
- Central Air
Appliances
- Included: Disposal, Dishwasher, Microwave, Refrigerator, Stove/Cooktop, Washer, Water Softener, Gas Water Heater
- Laundry: Main Level
Features
- Great Room, L.L. Finished Space, Granite Counters
- Windows: Window Treatments
- Basement: Full,Sump Pump,Basement Entrance,Partial Exposure
- Number of fireplaces: 1
- Fireplace features: Wood Burning
Interior area
- Total structure area: 5,123
- Total interior livable area: 5,123 sqft
- Finished area above ground: 3,123
- Finished area below ground: 2,000
Property
Parking
- Total spaces: 3
- Parking features: Attached
- Garage spaces: 3
Features
- Levels: Two
- Stories: 2
- Patio & porch: Enclosed
- Exterior features: Yard Irrigation
- Frontage type: Golf Course
Lot
- Size: 0.56 Acres
- Features: Partial Exposure
Details
- Additional structures: Gazebo
- Parcel number: 0512127028
Construction
Type & style
- Home type: SingleFamily
- Property subtype: Single Family Residence
Materials
- Brick/Stone, Siding
- Roof: Shingle
Condition
- Year built: 2004
Utilities & green energy
- Electric: Circuit Breakers
- Sewer: City/Community
- Water: City/Community
Community & HOA
Community
- Security: Security System
- Subdivision: IL
HOA
- Has HOA: Yes
- Services included: None
- HOA fee: $100 annually
Location
- Region: Poplar Grove
Financial & listing details
- Price per square foot: $151/sqft
- Tax assessed value: $656,139
- Annual tax amount: $11,818
- Price range: $775K - $775K
- Date on market: 8/18/2026
- Cumulative days on market: 56 days
- Ownership: Fee Simple
- Road surface type: Hard Surface Road
Estimated market value
$746,700
$709,000 - $784,000
$4,484/mo
Price history
| Date | Event | Price |
|---|---|---|
| 8/18/2026 | Listed for sale | $775,000$151/sqft |
Source:  NorthWest Illinois Alliance of REALTORS® #202605142 Report a problem NorthWest Illinois Alliance of REALTORS® #202605142 Report a problem | ||
| 4/28/2026 | Listing removed | $775,000$151/sqft |
Source:  MRED as distributed by MLS GRID #12540634 Report a problem MRED as distributed by MLS GRID #12540634 Report a problem | ||
| 2/5/2026 | Listed for sale | $775,000$151/sqft |
Source: NorthWest Illinois Alliance of REALTORS® #202600608 Report a problem | ||
| 11/6/2025 | Listing removed | $775,000$151/sqft |
Source: BHHS broker feed #12438297 Report a problem | ||
| 8/5/2025 | Listed for sale | $775,000+30.1%$151/sqft |
Source: NorthWest Illinois Alliance of REALTORS® #202504672 Report a problem | ||
| 1/4/2023 | Listing removed | -- |
Source: MRED as distributed by MLS GRID #11440141 Report a problem | ||
| 10/5/2022 | Price change | $595,500-4.7%$116/sqft |
Source: MRED as distributed by MLS GRID #11440141 Report a problem | ||
| 6/20/2022 | Listed for sale | $625,000+13.7%$122/sqft |
Source: MRED as distributed by MLS GRID #11440141 Report a problem | ||
| 1/19/2021 | Listing removed | -- |
Source:  MRED as distributed by MLS GRID Report a problem MRED as distributed by MLS GRID Report a problem | ||
| 10/16/2017 | Price change | $549,900+4.7%$107/sqft |
Source: Interdome Realty #09778257 Report a problem | ||
| 3/25/2017 | Listed for sale | $525,000+9.4%$102/sqft |
Source: CENTURY 21 Affiliated #201701544 Report a problem | ||
| 3/29/2005 | Sold | $480,000$94/sqft |
Source: Public Record Report a problem | ||
Public tax history
| Year | Property taxes | Tax assessment |
|---|---|---|
| 2025 | $11,063 -6.4% | $218,713 +9.6% |
| 2024 | $11,819 -7% | $199,632 +6% |
| 2023 | $12,715 +0.8% | $188,377 +8.1% |
| 2022 | $12,609 -10.6% | $174,308 +1.6% |
| 2021 | $14,104 +1.1% | $171,494 +5.2% |
| 2020 | $13,952 +0.1% | $163,053 +1.8% |
| 2019 | $13,934 +2.8% | $160,239 +2% |
| 2017 | $13,551 -2.4% | $157,164 +4.3% |
| 2016 | $13,879 +3.3% | $150,705 +8.8% |
| 2015 | $13,441 +5150.3% | $138,475 +2.5% |
| 2014 | $256 -97.7% | $135,087 +6.7% |
| 2013 | $11,213 | $126,648 -1.8% |
| 2012 | -- | $129,022 -19% |
| 2010 | -- | $159,281 -2.3% |
| 2007 | -- | $163,018 |
Find assessor info on the county website
Monthly payment
Est. payment
Payment breakdown
Explore the cost of this home by adjusting the details. Changes won't be saved.Climate risks
Neighborhood: 61065
Nearby schools
Schools provided by the listing agent
- Elementary: Belvidere 100
- Middle: Belvidere 100
- High: Belvidere 100
- District: Belvidere 100
Source: NorthWest Illinois Alliance of REALTORS®. This data may not be complete. We recommend contacting the local school district to confirm school assignments for this home.
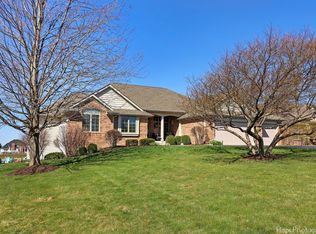
Similar homes
- $499,9004 bd4 ba2.5k sqft129 Titleist Trl, Poplar Grove, IL 61065Active
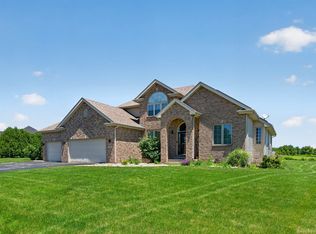 MLS ID #12750614, Landon Kelly, Real Broker, LLC. MRED as distributed by MLS GRID
 - $584,9005 bd4 ba4k sqft2808 Stinson St, Poplar Grove, IL 61065For Sale
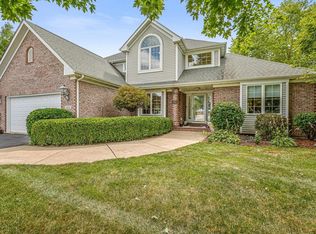 MLS ID #202604572, Jane Eurek. NorthWest Illinois Alliance of REALTORS®
 - $777,0003 bd4 ba5.4k sqft1646 Valley View Rd, Belvidere, IL 61008Active
 MLS ID #12746925, Debbie Carlson, Berkshire Hathaway HomeServices Starck Real Estate. MRED as distributed by MLS GRID
 - $950,0006 bd7 ba4.7k sqft2601 Cessna Cir, Poplar Grove, IL 61065For Sale
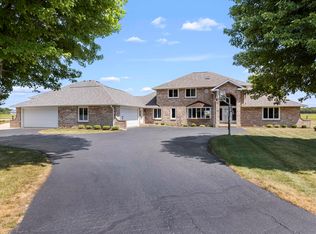 MLS ID #202605128, Olga Kampmeier. NorthWest Illinois Alliance of REALTORS®
