welcome to this beautiful home set on over an acre of picturesque property, Offering the perfect blend of space privacy and resort-style outdoor living. Enjoy the fenced yard and stunning in-ground pool, perfect for relaxing and entertaining. The finished walkout basement provides additional living and recreation space with convenient access to the backyard. This exceptional property offers the perfect combination of comfort, privacy and indoor-outdoor living -- Truly a wonderful place to call home. 'NOTE" Solar Panel Financing: Solar Panels are installed on the property. Buyer should assume and transfer the existing solar panel loan into the buyer's name as part of the purchase. Buyer is responsible for satisfying all lender requirements for loan assumption.
Active
Price cut: $55K (10/14)
$530,000
11868 Cardinal Ln, Caledonia, IL 61011
4beds
3,936sqft
Single Family Residence
Built in 1993
1.36 Acres Lot
$-- Zestimate®
$135/sqft
$-- HOA
What's special
Stunning in-ground poolFenced yardFinished walkout basement
- 60 days
- 1,178
- 79
Zillow last checked:
Listing updated:
Listed by:
Gurdeep Kahlon (224)409-4042,
Real People Realty
Source: MRED as distributed by MLS GRID,MLS#: 12734655
Facts & features
Interior
Bedrooms & bathrooms
- Bedrooms: 4
- Bathrooms: 4
- Full bathrooms: 2
- 1/2 bathrooms: 2
Rooms
- Room types: Recreation Room, Deck, Loft
Primary bedroom
- Features: Bathroom (Full)
- Area: 234 Square Feet
- Dimensions: 18X13
Bedroom 2
- Area: 196 Square Feet
- Dimensions: 14X14
Bedroom 3
- Area: 121 Square Feet
- Dimensions: 11X11
Bedroom 4
- Area: 156 Square Feet
- Dimensions: 13X12
Deck
- Area: 297 Square Feet
- Dimensions: 27X11
Dining room
- Features: Flooring (Hardwood)
- Area: 143 Square Feet
- Dimensions: 11X13
Family room
- Features: Flooring (Hardwood)
- Area: 352 Square Feet
- Dimensions: 22X16
Kitchen
- Features: Kitchen (Eating Area-Breakfast Bar, Eating Area-Table Space, Custom Cabinetry, SolidSurfaceCounter), Flooring (Hardwood)
- Area: 192 Square Feet
- Dimensions: 16X12
Living room
- Features: Flooring (Hardwood)
- Area: 210 Square Feet
- Dimensions: 15X14
Loft
- Area: 144 Square Feet
- Dimensions: 12X12
Recreation room
- Area: 384 Square Feet
- Dimensions: 32X12
Heating
- Forced Air
Cooling
- Central Air
Appliances
- Included: Range, Microwave, Dishwasher, Refrigerator, Washer, Dryer, Disposal, Stainless Steel Appliance(s)
Features
- Basement: Finished,Walk-Out Access
- Number of fireplaces: 1
- Fireplace features: Gas Starter, Family Room
Interior area
- Total structure area: 3,986
- Total interior livable area: 3,936 sqft
Property
Parking
- Total spaces: 3.5
- Parking features: Yes, Garage Owned, Attached, Garage
- Attached garage spaces: 3.5
Accessibility
- Accessibility features: No Disability Access
Features
- Stories: 2
Lot
- Size: 1.36 Acres
- Dimensions: 221.01X268.32X200X294.42
Details
- Parcel number: 0506126004
- Special conditions: None
Construction
Type & style
- Home type: SingleFamily
- Property subtype: Single Family Residence
Materials
- Vinyl Siding, Brick, Stone
Condition
- New construction: No
- Year built: 1993
Utilities & green energy
- Sewer: Septic Tank
- Water: Well
Community & HOA
HOA
- Services included: None
Location
- Region: Caledonia
Financial & listing details
- Price per square foot: $135/sqft
- Tax assessed value: $512,073
- Annual tax amount: $12,099
- Date on market: 8/20/2026
- Ownership: Fee Simple
Estimated market value
Not available
Estimated sales range
Not available
$4,030/mo
Price history
| Date | Event | Price |
|---|---|---|
| 10/14/2026 | Price change | $530,000-9.4%$135/sqft |
Source:  MRED as distributed by MLS GRID #12734655 Report a problem MRED as distributed by MLS GRID #12734655 Report a problem | ||
| 10/2/2026 | Price change | $585,000-2.5%$149/sqft |
Source: MRED as distributed by MLS GRID #12734655 Report a problem | ||
| 9/17/2026 | Price change | $600,000-7.7%$152/sqft |
Source: MRED as distributed by MLS GRID #12734655 Report a problem | ||
| 8/20/2026 | Listed for sale | $650,000+44.4%$165/sqft |
Source: MRED as distributed by MLS GRID #12734655 Report a problem | ||
| 8/4/2022 | Sold | $450,000-3.2%$114/sqft |
Source:  NorthWest Illinois Alliance of REALTORS® #202204352 Report a problem NorthWest Illinois Alliance of REALTORS® #202204352 Report a problem | ||
| 7/23/2022 | Pending sale | $465,000$118/sqft |
Source: NorthWest Illinois Alliance of REALTORS® #202204352 Report a problem | ||
| 7/5/2022 | Listed for sale | $465,000+16.3%$118/sqft |
Source: MRED as distributed by MLS GRID #11454914 Report a problem | ||
| 10/18/2021 | Sold | $400,000-2.4%$102/sqft |
Source: Public Record Report a problem | ||
| 9/6/2021 | Pending sale | $410,000$104/sqft |
Source: MRED as distributed by MLS GRID #11204336 Report a problem | ||
| 8/26/2021 | Price change | $410,000-3.5%$104/sqft |
Source: MRED as distributed by MLS GRID #11165266 Report a problem | ||
| 8/26/2021 | Price change | $425,000+2.4%$108/sqft |
Source:  RE/MAX International #11100737 Report a problem RE/MAX International #11100737 Report a problem | ||
| 8/20/2021 | Price change | $415,000-1.2%$105/sqft |
Source: MRED as distributed by MLS GRID #11165266 Report a problem | ||
| 8/9/2021 | Price change | $420,000-1.2%$107/sqft |
Source: MRED as distributed by MLS GRID #11165266 Report a problem | ||
| 7/9/2021 | Price change | $425,000-2.3%$108/sqft |
Source: MRED as distributed by MLS GRID #11100737 Report a problem | ||
| 6/26/2021 | Price change | $435,000-2.2%$111/sqft |
Source: MRED as distributed by MLS GRID #11100737 Report a problem | ||
| 6/11/2021 | Price change | $444,900-1.1%$113/sqft |
Source: MRED as distributed by MLS GRID #11100737 Report a problem | ||
| 5/28/2021 | Listed for sale | $449,900+111.2%$114/sqft |
Source: MRED as distributed by MLS GRID #11100737 Report a problem | ||
| 1/8/2021 | Sold | $213,000+0.4%$54/sqft |
Source:  MRED as distributed by MLS GRID #10919723 Report a problem MRED as distributed by MLS GRID #10919723 Report a problem | ||
| 12/18/2020 | Pending sale | $212,200$54/sqft |
Source: Owners.com #10919723 Report a problem | ||
| 12/8/2020 | Price change | $212,200-6.9%$54/sqft |
Source: Owners.com #10919723 Report a problem | ||
| 11/30/2020 | Price change | $227,900-2.1%$58/sqft |
Source: Hubzu Report a problem | ||
| 11/26/2020 | Price change | $232,700+2.1%$59/sqft |
Source: Owners.com #10919723 Report a problem | ||
| 11/19/2020 | Price change | $227,900-2.1%$58/sqft |
Source: Hubzu Report a problem | ||
| 10/29/2020 | Listed for sale | $232,700$59/sqft |
Source: Owners.com #10919723 Report a problem | ||
Public tax history
| Year | Property taxes | Tax assessment |
|---|---|---|
| 2025 | $12,099 -1.5% | $170,691 +5% |
| 2024 | $12,282 +1.7% | $162,614 +8.8% |
| 2023 | $12,081 +12.6% | $149,489 +18.4% |
| 2022 | $10,730 +11% | $126,297 +11.1% |
| 2021 | $9,668 +13.8% | $113,728 +8% |
| 2020 | $8,497 +0% | $105,339 +1.6% |
| 2019 | $8,497 +2.6% | $103,661 +1.7% |
| 2017 | $8,278 +3.2% | $101,960 +7.1% |
| 2016 | $8,018 +8.5% | $95,226 +10.5% |
| 2015 | $7,388 -68.9% | $86,177 +1.8% |
| 2014 | $23,736 +238.6% | $84,624 |
| 2013 | $7,009 | $84,624 -8.9% |
| 2012 | -- | $92,848 -14.9% |
| 2010 | -- | $109,112 -4.5% |
| 2007 | -- | $114,288 |
Find assessor info on the county website
Monthly payment
Est. payment
Payment breakdown
Explore the cost of this home by adjusting the details. Changes won't be saved.Climate risks
Neighborhood: 61011
Nearby schools
Schools provided by the listing agent
- District: 100
Source: MRED as distributed by MLS GRID. This data may not be complete. We recommend contacting the local school district to confirm school assignments for this home.
Similar homes
- $550,0004 bd4 ba2.8k sqft13200 Newbury Ln, Caledonia, IL 61011For Sale
 MLS ID #202604247, Rebecca Thalhofer. NorthWest Illinois Alliance of REALTORS®
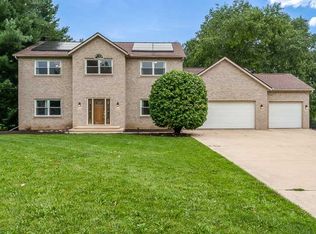
 - $499,0004 bd3 ba3.7k sqft12560 Arrowwood Ln, Belvidere, IL 61008For Sale
 MLS ID #202606309, Jacob Hagie. NorthWest Illinois Alliance of REALTORS®
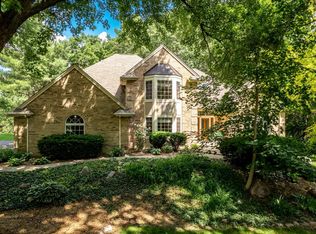
 - $460,0004 bd4 ba3.6k sqft1397 Sweetclover Ln, Rockford, IL 61107For Sale
 MLS ID #202605059, Lynsey Faraher. NorthWest Illinois Alliance of REALTORS®
 - $599,9004 bd4 ba4.2k sqft11705 Braemar Cir, Belvidere, IL 61008For Sale
 MLS ID #202605780, Lynessa Piper. NorthWest Illinois Alliance of REALTORS®
