Welcome to this adorable, incredibly spacious home, perfectly designed for a growing family or multi-generational living! The upper level boasts an airy, open-concept layout bathed in natural light from beautiful skylights. The expansive living and dining areas flow seamlessly into a large kitchen complete with a center island-ideal for entertaining. Step through the patio doors onto your private deck to enjoy outdoor living. This level features three comfortable bedrooms, including a primary suite with a full private bathroom. A large hallway closet also offers the perfect potential for a convenient first-floor laundry conversion. Prepare to be amazed by the lower level, which features soaring 14-foot ceilings and a massive family room. This level hosts a second primary suite, complete with a generous walk-in closet and a gorgeous attached bathroom featuring a luxurious jetted tub. An additional fifth bedroom rounds out this floor, bringing the home's total to five bedrooms and three full bathrooms. Situated on a large lot in the desirable Candlewick Lake community, you are just minutes away from the boat launch and lake access. Don't miss out on this perfect blend of space, comfort, and lakeside living!
For sale
$327,000
134 Valhalla Dr NE, Poplar Grove, IL 61065
5beds
4,092sqft
Single Family Residence
Built in 1999
10,018 Square Feet Lot
$319,800 Zestimate®
$80/sqft
$150/mo HOA
What's special
Additional fifth bedroomThree comfortable bedroomsAdorable incredibly spacious homeMassive family roomAiry open-concept layoutLarge lot
- 12 days
- 502
- 42
Zillow last checked:
Listing updated:
Listed by:
Angie Wait 815-494-1531,
Keller Williams Realty Signature
Source: NorthWest Illinois Alliance of REALTORS®,MLS#: 202605902
Facts & features
Interior
Bedrooms & bathrooms
- Bedrooms: 5
- Bathrooms: 3
- Full bathrooms: 3
- Main level bathrooms: 2
- Main level bedrooms: 3
Primary bedroom
- Level: Main
- Area: 195
- Dimensions: 15 x 13
Bedroom 2
- Level: Main
- Area: 121
- Dimensions: 11 x 11
Bedroom 3
- Level: Main
- Area: 110
- Dimensions: 11 x 10
Bedroom 4
- Level: Lower
- Area: 273
- Dimensions: 21 x 13
Family room
- Level: Lower
- Area: 490
- Dimensions: 35 x 14
Kitchen
- Level: Main
- Area: 216
- Dimensions: 18 x 12
Living room
- Level: Main
- Area: 288
- Dimensions: 18 x 16
Heating
- Forced Air, Natural Gas
Cooling
- Central Air
Appliances
- Included: Dishwasher, Microwave, Refrigerator, Stove/Cooktop, Gas Water Heater
Features
- L.L. Finished Space, Walk-In Closet(s)
- Windows: Window Treatments
- Basement: Full,Finished
- Number of fireplaces: 1
- Fireplace features: Gas
Interior area
- Total structure area: 4,092
- Total interior livable area: 4,092 sqft
- Finished area above ground: 2,728
- Finished area below ground: 1,364
Video & virtual tour
Property
Parking
- Total spaces: 2
- Parking features: Attached
- Garage spaces: 2
Features
- Levels: Bi-Level
Lot
- Size: 10,018 Square Feet
- Features: Subdivided
Details
- Parcel number: 0322328005
- Special conditions: Short Sale
Construction
Type & style
- Home type: SingleFamily
- Property subtype: Single Family Residence
Materials
- Vinyl
- Roof: Shingle
Condition
- Year built: 1999
Utilities & green energy
- Electric: Circuit Breakers
- Sewer: City/Community
- Water: City/Community
Community & HOA
Community
- Subdivision: IL
HOA
- Has HOA: Yes
- Services included: Pool Access, Water Access, Clubhouse
- HOA fee: $1,795 annually
Location
- Region: Poplar Grove
Financial & listing details
- Price per square foot: $80/sqft
- Tax assessed value: $224,187
- Annual tax amount: $4,776
- Price range: $327K - $327K
- Date on market: 9/18/2026
- Cumulative days on market: 13 days
- Ownership: Fee Simple
- Road surface type: Hard Surface Road
Estimated market value
$319,800
$304,000 - $336,000
$2,943/mo
Price history
| Date | Event | Price |
|---|---|---|
| 9/18/2026 | Listed for sale | $327,000+63.5%$80/sqft |
Source:  NorthWest Illinois Alliance of REALTORS® #202605902 Report a problem NorthWest Illinois Alliance of REALTORS® #202605902 Report a problem | ||
| 3/14/2025 | Sold | $200,000+2%$49/sqft |
Source: NorthWest Illinois Alliance of REALTORS® #202406468 Report a problem | ||
| 2/21/2025 | Pending sale | $196,000$48/sqft |
Source: NorthWest Illinois Alliance of REALTORS® #202406468 Report a problem | ||
| 1/3/2025 | Price change | $196,000-2%$48/sqft |
Source: NorthWest Illinois Alliance of REALTORS® #202406468 Report a problem | ||
| 12/18/2024 | Price change | $200,000+17.6%$49/sqft |
Source: NorthWest Illinois Alliance of REALTORS® #202406468 Report a problem | ||
| 11/14/2024 | Pending sale | $170,000$42/sqft |
Source: NorthWest Illinois Alliance of REALTORS® #202406468 Report a problem | ||
| 11/14/2024 | Listed for sale | $170,000-12.1%$42/sqft |
Source: NorthWest Illinois Alliance of REALTORS® #202406468 Report a problem | ||
| 6/9/2005 | Sold | $193,500$47/sqft |
Source: Public Record Report a problem | ||
Public tax history
| Year | Property taxes | Tax assessment |
|---|---|---|
| 2025 | $4,776 +2.7% | $74,729 +9% |
| 2024 | $4,652 +5% | $68,569 +11.7% |
| 2023 | $4,430 +9.2% | $61,382 +9.1% |
| 2022 | $4,056 +10.9% | $56,249 +10% |
| 2021 | $3,658 +4.4% | $51,116 +8.7% |
| 2020 | $3,503 +10.5% | $47,009 +10.9% |
| 2019 | $3,171 +5% | $42,389 +5.9% |
| 2017 | $3,021 -1.4% | $40,021 +0.5% |
| 2016 | $3,065 +6.6% | $39,822 +8.4% |
| 2015 | $2,876 +973% | $36,742 +5.3% |
| 2014 | $268 -91.7% | $34,879 -9.5% |
| 2013 | $3,233 | $38,549 |
| 2012 | -- | $38,549 -30% |
| 2010 | -- | $55,089 -6.4% |
| 2007 | -- | $58,886 |
Find assessor info on the county website
Monthly payment
Est. payment
Payment breakdown
Explore the cost of this home by adjusting the details. Changes won't be saved.Climate risks
Neighborhood: 61065
Nearby schools
Schools provided by the listing agent
- Elementary: Caledonia Elementary
- Middle: Belvidere Central Middle
- High: Belvidere North
- District: Belvidere 100
Source: NorthWest Illinois Alliance of REALTORS®. This data may not be complete. We recommend contacting the local school district to confirm school assignments for this home.
- $210,0003 bd3 ba1.5k sqft132 Valhalla Dr NE, Poplar Grove, IL 61065Sold
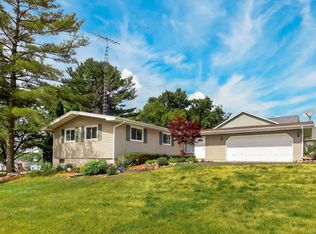
- $280,9003 bd3 ba2.8k sqft136 Valhalla Dr NE, Poplar Grove, IL 61065Off Market
- $255,3003 bd1 ba2.8k sqft138 Valhalla Dr NE, Poplar Grove, IL 61065Off Market
- $6,900-- bd-- ba-- sqft130 Valhalla Dr NE, Poplar Grove, IL 61065Off Market
Similar homes
- $285,0004 bd3 ba2.3k sqft113 Queensbury Pl NE, Poplar Grove, IL 61065For Sale
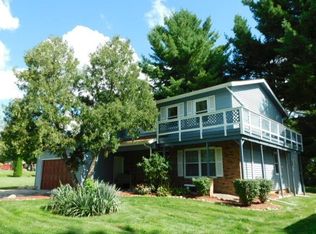 MLS ID #202604438, Jean Campbell Sooter. NorthWest Illinois Alliance of REALTORS®
 - $295,9004 bd3 ba2.3k sqft1619 Candlewick Dr SW, Poplar Grove, IL 61065Price Change
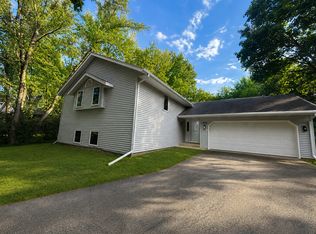 MLS ID #12749463, Anna Juchimowicz, Chicagoland Brokers, Inc.. MRED as distributed by MLS GRID
 - $294,9994 bd4 ba2.6k sqft100 Prince Ct SE, Poplar Grove, IL 61065For Sale
 MLS ID #202600401, Shannon Long. NorthWest Illinois Alliance of REALTORS®
 - $349,9003 bd2 ba3.5k sqft411 Hughes Pkwy, Poplar Grove, IL 61065For Sale
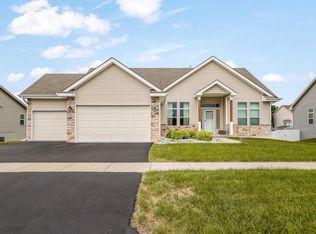 MLS ID #202605612, Brittney Rossato. NorthWest Illinois Alliance of REALTORS®
