Rare second chance! BACK ON THE MARKET due to buyer circumstances, NOT DUE TO THE PROPERTY. The seller is packed, ready, and able to close quickly, making this a fantastic opportunity for buyers who need timing and certainty. If you missed this home the first time, don’t make that mistake twice. Strong buyer activity is expected now that this home is available again — schedule your showing today and bring your offer!Tucked at the entrance of a quiet private cul-de-sac and just one block from the lake, this spacious home offers comfort, flexibility, and the lifestyle you've been dreaming of. With room for everyone, the home features a desirable first-floor primary suite, two additional bedrooms upstairs, another bedroom and office in the walk-out lower level, and 3.1 baths. The first-floor primary suite includes a private bath with a relaxing Jacuzzi tub and separate shower. You'll love the beautifully remodeled kitchen with abundant cabinetry, granite countertops, breakfast bar, stainless steel appliances, and a generous walk-in pantry. A stunning two-sided fireplace creates warmth and ambiance between the living and dining rooms-perfect for gatherings. The finished lower level offers a large recreation room with a newer bar, ideal for entertaining, plus easy access to the oversized 2.5-car garage. Enjoy peace of mind with numerous updates including a newer roof, deck, garage attic addition, windows, flooring, and carpet. Situated on a corner lot within a gated community, this home provides access to the incredible 240-acre Candlewick Lake, offering boating, fishing, swimming, and year-round enjoyment. Residents also enjoy a rec center with pool, tennis courts, fitness center, gym, basketball court, activities hall, and a 9-hole golf course at Savannah Oaks. This is more than a home-it's a lifestyle. Come enjoy lake living at its best! *** Seller needs a day or two to pack up garage and last minute incidentals.***
For sale
Price cut: $5K (6/17)
$294,999
100 Prince Ct SE, Poplar Grove, IL 61065
4beds
2,668sqft
Single Family Residence
Built in 1992
0.34 Acres Lot
$-- Zestimate®
$111/sqft
$123/mo HOA
What's special
Desirable first-floor primary suiteBeautifully remodeled kitchenGenerous walk-in pantryAbundant cabinetryBreakfast barQuiet private cul-de-sacGranite countertops
- 221 days
- 741
- 43
Zillow last checked:
Listing updated:
Listed by:
Shannon Long 847-980-8534,
Baird & Warner Fox Valley
Source: NorthWest Illinois Alliance of REALTORS®,MLS#: 202600401
Facts & features
Interior
Bedrooms & bathrooms
- Bedrooms: 4
- Bathrooms: 4
- Full bathrooms: 3
- 1/2 bathrooms: 1
- Main level bathrooms: 2
- Main level bedrooms: 1
Primary bedroom
- Level: Main
- Area: 180
- Dimensions: 15 x 12
Bedroom 2
- Level: Upper
- Area: 144
- Dimensions: 12 x 12
Bedroom 3
- Level: Upper
- Area: 130
- Dimensions: 13 x 10
Bedroom 4
- Level: Walk Out
- Area: 120
- Dimensions: 12 x 10
Dining room
- Level: Main
- Area: 196
- Dimensions: 14 x 14
Family room
- Level: Basement
- Area: 448
- Dimensions: 32 x 14
Kitchen
- Level: Main
- Area: 210
- Dimensions: 15 x 14
Living room
- Level: Main
- Area: 294
- Dimensions: 21 x 14
Heating
- Forced Air, Natural Gas
Cooling
- Central Air
Appliances
- Included: Disposal, Dishwasher, Refrigerator, Stove/Cooktop, Gas Water Heater
- Laundry: Main Level, In Basement
Features
- L.L. Finished Space, Dry Bar, Granite Counters, Walk-In Closet(s)
- Basement: Basement Entrance,Full,Finished
- Number of fireplaces: 1
- Fireplace features: Wood Burning, Fire-Pit/Fireplace
Interior area
- Total structure area: 2,668
- Total interior livable area: 2,668 sqft
- Finished area above ground: 1,604
- Finished area below ground: 1,064
Video & virtual tour
Property
Parking
- Total spaces: 2.5
- Parking features: Attached, Garage Door Opener
- Garage spaces: 2.5
Features
- Levels: Two
- Stories: 2
- Patio & porch: Deck, Covered, Enclosed
Lot
- Size: 0.34 Acres
- Features: Wooded, Restrictions, Subdivided
Details
- Additional structures: Shed(s)
- Additional parcels included: no
- Parcel number: 0326104001
Construction
Type & style
- Home type: SingleFamily
- Property subtype: Single Family Residence
Materials
- Vinyl
- Roof: Shingle
Condition
- Year built: 1992
Utilities & green energy
- Electric: Circuit Breakers
- Sewer: City/Community
- Water: City/Community
Community & HOA
Community
- Features: Gated
- Subdivision: IL
HOA
- Has HOA: Yes
- Services included: Pool Access, Water Access, Clubhouse
- HOA fee: $1,479 annually
Location
- Region: Poplar Grove
Financial & listing details
- Price per square foot: $111/sqft
- Tax assessed value: $219,081
- Annual tax amount: $5,045
- Price range: $295K - $295K
- Date on market: 1/25/2026
- Cumulative days on market: 118 days
- Ownership: Fee Simple
Estimated market value
Not available
Estimated sales range
Not available
Not available
Price history
| Date | Event | Price |
|---|---|---|
| 6/30/2026 | Listed for sale | $294,999$111/sqft |
Source:  MRED as distributed by MLS GRID #12549595 Report a problem MRED as distributed by MLS GRID #12549595 Report a problem | ||
| 6/27/2026 | Pending sale | $294,999$111/sqft |
Source:  NorthWest Illinois Alliance of REALTORS® #202600401 Report a problem NorthWest Illinois Alliance of REALTORS® #202600401 Report a problem | ||
| 6/24/2026 | Contingent | $294,999$111/sqft |
Source: MRED as distributed by MLS GRID #12549595 Report a problem | ||
| 6/17/2026 | Price change | $294,999-1.7%$111/sqft |
Source: NorthWest Illinois Alliance of REALTORS® #202600401 Report a problem | ||
| 5/27/2026 | Listed for sale | $299,999$112/sqft |
Source: MRED as distributed by MLS GRID #12549595 Report a problem | ||
| 4/26/2026 | Contingent | $299,999$112/sqft |
Source: MRED as distributed by MLS GRID #12549595 Report a problem | ||
| 2/21/2026 | Pending sale | $299,999$112/sqft |
Source: NorthWest Illinois Alliance of REALTORS® #202600401 Report a problem | ||
| 2/21/2026 | Contingent | $299,999$112/sqft |
Source: MRED as distributed by MLS GRID #12549595 Report a problem | ||
| 2/6/2026 | Price change | $299,9990%$112/sqft |
Source: MRED as distributed by MLS GRID #12549595 Report a problem | ||
| 1/17/2026 | Listed for sale | $300,000+3.4%$112/sqft |
Source: MRED as distributed by MLS GRID #12549595 Report a problem | ||
| 12/21/2025 | Listing removed | $290,000$109/sqft |
Source: NorthWest Illinois Alliance of REALTORS® #202503803 Report a problem | ||
| 7/2/2025 | Listed for sale | $290,000+11.5%$109/sqft |
Source: NorthWest Illinois Alliance of REALTORS® #202503803 Report a problem | ||
| 3/1/2024 | Listing removed | -- |
Source: MRED as distributed by MLS GRID #11906892 Report a problem | ||
| 10/18/2023 | Listed for sale | $260,000+173.7%$97/sqft |
Source: MRED as distributed by MLS GRID #11906892 Report a problem | ||
| 6/25/2014 | Sold | $95,000-9.4%$36/sqft |
Source: MRED as distributed by MLS GRID #08589548 Report a problem | ||
| 6/10/2014 | Pending sale | $104,900$39/sqft |
Source: Baird & Warner Real Estate #08589548 Report a problem | ||
| 5/28/2014 | Price change | $104,900-4.5%$39/sqft |
Source: Baird & Warner Real Estate #08589548 Report a problem | ||
| 5/6/2014 | Price change | $109,900-8.3%$41/sqft |
Source: Baird & Warner Real Estate #08589548 Report a problem | ||
| 4/19/2014 | Listed for sale | $119,900+112.2%$45/sqft |
Source: Baird & Warner Real Estate #08589548 Report a problem | ||
| 7/7/2011 | Sold | $56,500-10.2%$21/sqft |
Source: NorthWest Illinois Alliance of REALTORS® #201161163 Report a problem | ||
| 6/4/2011 | Price change | $62,900-10%$24/sqft |
Source: Key Realty #61163 Report a problem | ||
| 5/11/2011 | Price change | $69,900-9.8%$26/sqft |
Source: RE/MAX KEY #61163 Report a problem | ||
| 4/13/2011 | Price change | $77,500-3%$29/sqft |
Source: RE/MAX KEY #61163 Report a problem | ||
| 3/13/2011 | Listed for sale | $79,900$30/sqft |
Source: foreclosure.com Report a problem | ||
Public tax history
| Year | Property taxes | Tax assessment |
|---|---|---|
| 2024 | $5,045 -0.1% | $73,027 +12% |
| 2023 | $5,051 +5.2% | $65,192 +5.6% |
| 2022 | $4,800 +7.3% | $61,764 +5.9% |
| 2021 | $4,472 +14.9% | $58,336 +11.2% |
| 2020 | $3,894 +6.7% | $52,460 +10.3% |
| 2019 | $3,648 +60.1% | $47,563 +49.5% |
| 2017 | $2,278 -7.5% | $31,825 +0.5% |
| 2016 | $2,463 -7.4% | $31,666 |
| 2015 | $2,660 +1230.1% | $31,666 -5.9% |
| 2014 | $200 -95.4% | $33,666 -19.3% |
| 2013 | $4,307 | $41,710 |
| 2012 | -- | $41,710 -27.7% |
| 2010 | -- | $57,710 -7.2% |
| 2007 | -- | $62,182 |
Find assessor info on the county website
Monthly payment
Est. payment
Payment breakdown
Explore the cost of this home by adjusting the details. Changes won't be saved.Climate risks
Neighborhood: 61065
Nearby schools
Schools provided by the listing agent
- Elementary: Manchester Elementary
- Middle: North Boone Middle
- High: North Boone High
- District: North Boone 200
Source: NorthWest Illinois Alliance of REALTORS®. This data may not be complete. We recommend contacting the local school district to confirm school assignments for this home.
Similar homes

- $299,9003 bd3 ba2.3k sqft113 Queensbury Pl NE, Poplar Grove, IL 61065For Sale
 MLS ID #202604438, Jean Campbell Sooter. NorthWest Illinois Alliance of REALTORS®
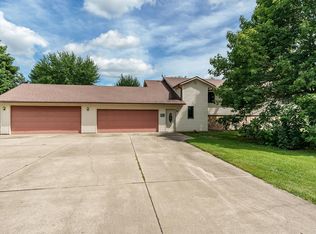
 - $315,0004 bd2 ba2.7k sqft2379 Circle Dr, Belvidere, IL 61008For Sale
 MLS ID #202605407, Kevin Horstman. NorthWest Illinois Alliance of REALTORS®
 - $299,9004 bd3 ba2.8k sqft11510 Beverly Ln, Belvidere, IL 61008For Sale
 MLS ID #202603454, Debbie Carlson. NorthWest Illinois Alliance of REALTORS®
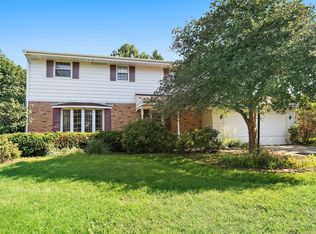
 - $289,9004 bd3 ba1.7k sqft5848 Weymouth Dr, Rockford, IL 61114Active
 MLS ID #12741760, Paul Ambrogio, GRI, Berkshire Hathaway HomeServices Starck Real Estate. MRED as distributed by MLS GRID
