Knock! Knock! Huge equity-building opportunity! This 2,444 sq. ft. 4 bedroom, 2.5 bath home is a gem in the making. With some new flooring and fresh paint, and your vision it will be the palace you've always wanted. The home features a generous kitchen and eating area with newer appliances which is open to the family room, a roof approximately 8 years old, and an upgraded 90+ efficiency furnace. With solid features already in place, this property offers plenty of potential for the buyer looking to add value. Bring your ideas and unlock the potential! Some photos virtually staged.
For sale
Price cut: $400 (10/13)
$294,500
123 Strawbridge Dr, Rockton, IL 61072
4beds
2,444sqft
Single Family Residence
Built in 1991
0.35 Acres Lot
$293,000 Zestimate®
$120/sqft
$17/mo HOA
What's special
Newer appliances
- 19 days
- 1,725
- 71
Likely to sell faster than
Zillow last checked:
Listing updated:
Listed by:
Frank Gambino 815-637-0113,
Gambino Realtors
Source: NorthWest Illinois Alliance of REALTORS®,MLS#: 202606189
Facts & features
Interior
Bedrooms & bathrooms
- Bedrooms: 4
- Bathrooms: 3
- Full bathrooms: 2
- 1/2 bathrooms: 1
- Main level bathrooms: 1
Primary bedroom
- Level: Upper
- Area: 246.49
- Dimensions: 15.7 x 15.7
Bedroom 2
- Level: Upper
- Area: 153.9
- Dimensions: 13.5 x 11.4
Bedroom 3
- Level: Upper
- Area: 159.9
- Dimensions: 13 x 12.3
Bedroom 4
- Level: Upper
- Area: 154.1
- Dimensions: 13.4 x 11.5
Dining room
- Level: Main
- Area: 161.46
- Dimensions: 13.8 x 11.7
Family room
- Level: Main
- Area: 256.5
- Dimensions: 19 x 13.5
Kitchen
- Level: Main
- Area: 236.64
- Dimensions: 20.4 x 11.6
Living room
- Level: Main
- Area: 240.24
- Dimensions: 15.6 x 15.4
Heating
- Forced Air, Natural Gas
Cooling
- Central Air
Appliances
- Included: Dishwasher, Microwave, Refrigerator, Stove/Cooktop, Water Softener Rented, Gas Water Heater
Features
- Basement: Full
- Number of fireplaces: 1
- Fireplace features: Wood Burning
Interior area
- Total structure area: 2,444
- Total interior livable area: 2,444 sqft
- Finished area above ground: 2,444
- Finished area below ground: 0
Property
Parking
- Total spaces: 2.5
- Parking features: Asphalt, Attached, Garage Door Opener
- Garage spaces: 2.5
Features
- Levels: Two
- Stories: 2
Lot
- Size: 0.35 Acres
- Features: City/Town, Subdivided
Details
- Parcel number: 0324328018
Construction
Type & style
- Home type: SingleFamily
- Property subtype: Single Family Residence
Materials
- Siding, Vinyl
- Roof: Shingle
Condition
- Year built: 1991
Utilities & green energy
- Electric: Circuit Breakers
- Sewer: City/Community
- Water: City/Community
Community & HOA
Community
- Subdivision: IL
HOA
- Has HOA: Yes
- Services included: Other
- HOA fee: $200 annually
Location
- Region: Rockton
Financial & listing details
- Price per square foot: $120/sqft
- Tax assessed value: $315,843
- Annual tax amount: $7,178
- Price range: $294.5K - $294.5K
- Date on market: 9/30/2026
- Cumulative days on market: 20 days
- Ownership: Fee Simple
- Road surface type: Hard Surface Road
Estimated market value
$293,000
$278,000 - $308,000
$2,855/mo
Price history
| Date | Event | Price |
|---|---|---|
| 10/13/2026 | Price change | $294,500-0.1%$120/sqft |
Source:  NorthWest Illinois Alliance of REALTORS® #202606189 Report a problem NorthWest Illinois Alliance of REALTORS® #202606189 Report a problem | ||
| 10/8/2026 | Price change | $294,900-3.3%$121/sqft |
Source: NorthWest Illinois Alliance of REALTORS® #202606189 Report a problem | ||
| 9/30/2026 | Listed for sale | $304,900$125/sqft |
Source: NorthWest Illinois Alliance of REALTORS® #202606189 Report a problem | ||
Public tax history
| Year | Property taxes | Tax assessment |
|---|---|---|
| 2025 | $7,178 +3.8% | $105,281 +9.3% |
| 2024 | $6,916 +5.4% | $96,340 +12.1% |
| 2023 | $6,559 +5.8% | $85,903 +9.5% |
| 2022 | $6,203 | $78,479 +6.9% |
| 2021 | -- | $73,441 +3.3% |
| 2020 | $5,764 +2.2% | $71,109 +3.8% |
| 2019 | $5,642 +3.7% | $68,499 +4.9% |
| 2018 | $5,443 +3.4% | $65,287 +4.3% |
| 2017 | $5,267 | $62,577 +3.4% |
| 2016 | $5,267 +5.5% | $60,526 +2.3% |
| 2015 | $4,993 +1.3% | $59,142 |
| 2014 | $4,928 -3% | $59,142 -13.7% |
| 2009 | $5,080 | $68,507 +2.2% |
| 2007 | -- | $67,012 +11.2% |
| 2006 | -- | $60,285 +5.7% |
| 2005 | -- | $57,060 +3.2% |
| 2004 | -- | $55,280 +2.4% |
| 2003 | -- | $53,984 +4% |
| 2001 | -- | $51,883 +2% |
| 2000 | -- | $50,886 |
| 1999 | -- | $50,886 |
Find assessor info on the county website
Monthly payment
Est. payment
Payment breakdown
Explore the cost of this home by adjusting the details. Changes won't be saved.Climate risks
Neighborhood: 61072
Nearby schools
Schools provided by the listing agent
- Elementary: Rockton Grade School,Whitman Post Elementary
- Middle: Stephen Mack Middle
- High: Hononegah High
- District: Hononegah 207
Source: NorthWest Illinois Alliance of REALTORS®. This data may not be complete. We recommend contacting the local school district to confirm school assignments for this home.
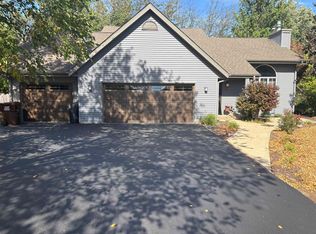
Similar homes
- $405,0004 bd3 ba3k sqft117 Colebrook Pl, Rockton, IL 61072For Sale
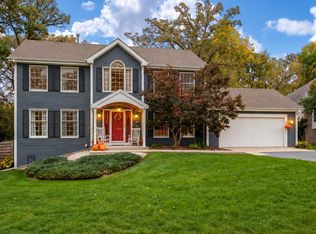 MLS ID #202606605, Molly Leonard. NorthWest Illinois Alliance of REALTORS®
 - $390,0004 bd4 ba2.7k sqft1506 Torch Pine Dr, Rockton, IL 61072For Sale
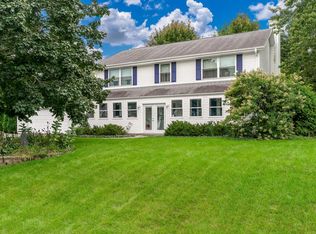 MLS ID #202605565, Carol Ortiz. NorthWest Illinois Alliance of REALTORS®
 - $315,0004 bd2 ba2k sqft524 Merilot Dr, Roscoe, IL 61073For Sale
 MLS ID #202606254, Donna Andrews. NorthWest Illinois Alliance of REALTORS®
 - $359,9003 bd3 ba2.1k sqft4195 Glenmore Rd, Rockton, IL 61072Active
 MLS ID #12729969, Larry Petry, Keller Williams Realty Signature. MRED as distributed by MLS GRID
