This well maintained 3 bedroom, 2 bath home is located in highly desirable neighborhood on a large lot. A low maintenance brick exterior, freshly cleaned carpets, all bedrooms are generous in size, large eat-in kitchen with newer appliances, fireplace in the family room, 1st floor laundry, 3-season porch, finished basement with plenty of storage space, a craft room, space for an office and large rec room. Premier feature - exposed aggregate patio with a privacy fence. Attached 2.5 car garage and yard irrigation system. This house is a must see!
For sale
$299,999
1842 Madron Rd, Rockford, IL 61107
3beds
2,931sqft
Single Family Residence
Built in 1987
0.29 Acres Lot
$294,800 Zestimate®
$102/sqft
$-- HOA
What's special
Craft roomYard irrigation systemSpace for an officeLow maintenance brick exteriorLarge lotLarge rec room
- 4 days
- 720
- 24
Likely to sell faster than
Zillow last checked:
Listing updated:
Listed by:
Kimberly Schwartz 815-977-1919,
Gambino Realtors
Source: NorthWest Illinois Alliance of REALTORS®,MLS#: 202606207
Facts & features
Interior
Bedrooms & bathrooms
- Bedrooms: 3
- Bathrooms: 2
- Full bathrooms: 2
- Main level bathrooms: 2
- Main level bedrooms: 3
Primary bedroom
- Level: Main
- Area: 182
- Dimensions: 14 x 13
Bedroom 2
- Level: Main
- Area: 126.5
- Dimensions: 11.5 x 11
Bedroom 3
- Level: Main
- Area: 137.5
- Dimensions: 12.5 x 11
Dining room
- Level: Main
- Area: 144
- Dimensions: 12 x 12
Family room
- Level: Main
- Area: 245
- Dimensions: 14 x 17.5
Kitchen
- Level: Main
- Area: 253
- Dimensions: 22 x 11.5
Living room
- Level: Main
- Area: 192
- Dimensions: 16 x 12
Heating
- Forced Air
Cooling
- Central Air
Appliances
- Included: Dishwasher, Refrigerator, Stove/Cooktop, Washer, Gas Water Heater
- Laundry: Main Level
Features
- Windows: Window Treatments
- Basement: Full,Finished
- Number of fireplaces: 1
- Fireplace features: Both Gas and Wood
Interior area
- Total structure area: 2,931
- Total interior livable area: 2,931 sqft
- Finished area above ground: 1,931
- Finished area below ground: 1,000
Property
Parking
- Total spaces: 2.5
- Parking features: Attached, Brick
- Garage spaces: 2.5
Features
- Patio & porch: Patio-Brick Paver, Porch 3 Season
- Exterior features: Yard Irrigation
Lot
- Size: 0.29 Acres
- Features: City/Town
Details
- Parcel number: 1216155015
Construction
Type & style
- Home type: SingleFamily
- Architectural style: Ranch
- Property subtype: Single Family Residence
Materials
- Brick/Stone, Siding, Vinyl
- Roof: Shingle
Condition
- Year built: 1987
Utilities & green energy
- Electric: Circuit Breakers
- Sewer: City/Community
- Water: City/Community
Community & HOA
Community
- Subdivision: IL
Location
- Region: Rockford
Financial & listing details
- Price per square foot: $102/sqft
- Tax assessed value: $250,338
- Annual tax amount: $6,396
- Price range: $300K - $300K
- Date on market: 10/1/2026
- Cumulative days on market: 4 days
- Ownership: Fee Simple
Estimated market value
$294,800
$280,000 - $310,000
$2,450/mo
Price history
| Date | Event | Price |
|---|---|---|
| 10/1/2026 | Listed for sale | $299,999+104.1%$102/sqft |
Source:  NorthWest Illinois Alliance of REALTORS® #202606207 Report a problem NorthWest Illinois Alliance of REALTORS® #202606207 Report a problem | ||
| 10/18/2002 | Sold | $147,000$50/sqft |
Source: Public Record Report a problem | ||
Public tax history
| Year | Property taxes | Tax assessment |
|---|---|---|
| 2025 | $6,396 +5.6% | $83,446 +11.4% |
| 2024 | $6,054 +91.7% | $74,887 +13.4% |
| 2023 | $3,159 -42.4% | $66,032 +11.9% |
| 2022 | $5,486 | $59,020 +9.1% |
| 2021 | -- | $54,117 +5.8% |
| 2020 | $3,911 -4% | $51,160 +4.9% |
| 2019 | $4,075 -6.1% | $48,761 +6.1% |
| 2018 | $4,341 -3.8% | $45,954 +4.5% |
| 2017 | $4,513 | $43,979 +1.9% |
| 2016 | $4,513 -1.8% | $43,154 |
| 2015 | $4,595 -1.2% | $43,154 +4.2% |
| 2014 | $4,653 -8.9% | $41,419 -30.4% |
| 2009 | $5,107 | $59,487 +8% |
| 2007 | -- | $55,072 +6.1% |
| 2006 | -- | $51,917 +4.8% |
| 2005 | -- | $49,562 +5.5% |
| 2004 | -- | $46,970 +12.6% |
| 2003 | -- | $41,716 +3.3% |
| 2001 | -- | $40,368 +5.7% |
| 2000 | -- | $38,207 |
| 1999 | -- | $38,207 |
Find assessor info on the county website
Monthly payment
Est. payment
Payment breakdown
Explore the cost of this home by adjusting the details. Changes won't be saved.Climate risks
Neighborhood: 61107
Nearby schools
Schools provided by the listing agent
- Elementary: Brookview Elementary
- Middle: Eisenhower Middle
- High: Guilford High
- District: Rockford 205
Source: NorthWest Illinois Alliance of REALTORS®. This data may not be complete. We recommend contacting the local school district to confirm school assignments for this home.
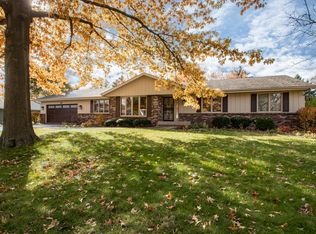
Similar homes
- $298,0004 bd2 ba1.9k sqft6371 Tramore Ln, Rockford, IL 61107For Sale
 MLS ID #202606260, Myriam Sotelo. NorthWest Illinois Alliance of REALTORS®
 - $310,0003 bd2 ba2.5k sqft6022 Fireside Dr, Rockford, IL 61114For Sale
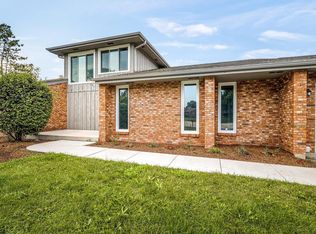 MLS ID #202606118, Milena Cojkic. NorthWest Illinois Alliance of REALTORS®
 - $339,9004 bd4 ba3.1k sqft5555 Roanoke Rd, Rockford, IL 61107For Sale
 MLS ID #202605483, Mark Payne. NorthWest Illinois Alliance of REALTORS®
 - $369,5004 bd3 ba2.3k sqft2018 Grandchester Pl, Rockford, IL 61107For Sale
 MLS ID #202606185, Aladdin Albayati. NorthWest Illinois Alliance of REALTORS®
