Beautifully spacious Ranch offering 2,765 Sq. Ft. of comfortable living! Welcome home to this impressive home featuring 4 beds, 2 full baths with generously sized rooms and an abundance of natural light throughout. This home offers the perfect combination of space, comfort, and functionality. The inviting family room features a stunning full-brick fireplace with a wood-burning insert, creating a warm and welcoming atmosphere. Just off the family room, you'll find a spectacular four-season sunroom surrounded by windows, offering beautiful views of the tree-lined backyard. Large windows throughout the home brings the outdoors in and provides picturesque views of the peaceful setting. Spacious kitchen is sure to impress with an abundance of cabinetry, plenty of workspace, a convenient breakfast bar, and a door leading directly to the patio—perfect for entertaining or enjoying your morning coffee. Main-floor primary is a wonderful retreat, featuring a vaulted ceiling, walk-in closet, double vanity, separate shower, and relaxing soaker tub. Three additional generously sized bedrooms provide plenty of room for family, guests, or a home office. Both full bathrooms were tastefully updated in 2023, including new countertops. Fresh paint throughout adds to the home's clean and refreshed appeal. Additional conveniences include main-floor laundry with utility sink, central vacuum system, and a full unfinished basement with egress windows, offering tremendous potential for future finished living space, recreation, hobbies, or additional storage. Full three car garage. Numerous recent updates provide added peace of mind, septic pumping (October 2026), sump pump with battery backup (2024), updated bathrooms (2023). With its generous room sizes, inviting living spaces, beautiful backyard views, three-car garage, and outstanding potential, this exceptional ranch is one you won't want to miss. A wonderful opportunity to enjoy spacious main-floor living with room to grow! Schedule your private showing today.
For sale
$450,000
8775 Winding Prairie Trl, Belvidere, IL 61008
4beds
2,765sqft
Single Family Residence
Built in 1992
1 Acres Lot
$434,600 Zestimate®
$163/sqft
$-- HOA
What's special
Fresh paint throughoutBeautiful backyard viewsGenerously sized roomsConvenient breakfast barPlenty of workspaceInviting family roomCentral vacuum system
- 2 days
- 776
- 67
Zillow last checked:
Listing updated:
Listed by:
Zile Huma 815-985-0473,
Keller Williams Realty Signature
Source: NorthWest Illinois Alliance of REALTORS®,MLS#: 202607000
Facts & features
Interior
Bedrooms & bathrooms
- Bedrooms: 4
- Bathrooms: 2
- Full bathrooms: 2
- Main level bathrooms: 2
- Main level bedrooms: 4
Primary bedroom
- Level: Main
- Area: 275.4
- Dimensions: 18 x 15.3
Bedroom 2
- Level: Main
- Area: 135.6
- Dimensions: 12 x 11.3
Bedroom 3
- Level: Main
- Area: 124.21
- Dimensions: 11.17 x 11.12
Bedroom 4
- Level: Main
- Area: 118.25
- Dimensions: 11 x 10.75
Dining room
- Level: Main
- Area: 180
- Dimensions: 15 x 12
Family room
- Level: Main
- Area: 513.3
- Dimensions: 23.6 x 21.75
Kitchen
- Level: Main
- Area: 180
- Dimensions: 15 x 12
Living room
- Level: Main
- Area: 180
- Dimensions: 15 x 12
Heating
- Forced Air, Natural Gas
Cooling
- Central Air
Appliances
- Included: Dishwasher, Dryer, Microwave, Refrigerator, Stove/Cooktop, Washer, Water Softener, Gas Water Heater
- Laundry: Main Level
Features
- Central Vacuum, Book Cases Built In, Ceiling-Vaults/Cathedral, Solid Surface Counters, Walk-In Closet(s)
- Basement: Full,Sump Pump
- Number of fireplaces: 1
- Fireplace features: Wood Burning
Interior area
- Total structure area: 2,765
- Total interior livable area: 2,765 sqft
- Finished area above ground: 2,765
- Finished area below ground: 0
Property
Parking
- Total spaces: 3
- Parking features: Asphalt, Attached
- Garage spaces: 3
Features
- Patio & porch: Deck, Porch 4 Season
Lot
- Size: 1 Acres
- Features: Subdivided
Details
- Parcel number: 0518477006
Construction
Type & style
- Home type: SingleFamily
- Architectural style: Ranch
- Property subtype: Single Family Residence
Materials
- Brick/Stone
- Roof: Shingle
Condition
- Year built: 1992
Utilities & green energy
- Electric: Circuit Breakers
- Sewer: Septic Tank
- Water: Well
Community & HOA
Community
- Subdivision: IL
Location
- Region: Belvidere
Financial & listing details
- Price per square foot: $163/sqft
- Tax assessed value: $420,396
- Annual tax amount: $9,642
- Price range: $450K - $450K
- Date on market: 11/4/2026
- Ownership: Fee Simple
- Road surface type: Hard Surface Road
Estimated market value
$434,600
$413,000 - $456,000
$3,884/mo
Price history
| Date | Event | Price |
|---|---|---|
| 11/4/2026 | Listed for sale | $450,000$163/sqft |
Source:  NorthWest Illinois Alliance of REALTORS® #202607000 Report a problem | ||
Public tax history
| Year | Property taxes | Tax assessment |
|---|---|---|
| 2025 | $9,643 -1.2% | $140,132 +5.1% |
| 2024 | $9,764 -0.9% | $133,387 +6% |
| 2023 | $9,848 +9% | $125,798 +7.2% |
| 2022 | $9,037 +2.4% | $117,367 +2.2% |
| 2021 | $8,827 +7% | $114,838 +12% |
| 2020 | $8,246 +0% | $102,554 +1.6% |
| 2019 | $8,244 +10% | $100,908 +8.1% |
| 2017 | $7,494 +100.5% | $93,369 +4.3% |
| 2016 | $3,738 -48.8% | $89,523 +4.9% |
| 2015 | $7,305 -58.4% | $85,341 +0.6% |
| 2014 | $17,550 +149.1% | $84,850 +2.8% |
| 2013 | $7,046 | $82,533 |
| 2012 | -- | $82,533 -21.9% |
| 2010 | -- | $105,635 -2.1% |
| 2007 | -- | $107,853 |
Find assessor info on the county website
Monthly payment
Est. payment
Payment breakdown
Explore the cost of this home by adjusting the details. Changes won't be saved.Climate risks
Neighborhood: 61008
Nearby schools
Schools provided by the listing agent
- Elementary: Seth Whitman Elem
- Middle: Belvidere Central Middle
- High: Belvidere North
- District: Belvidere 100
Source: NorthWest Illinois Alliance of REALTORS®. This data may not be complete. We recommend contacting the local school district to confirm school assignments for this home.
- $441,4004 bd1 ba2.3k sqft8739 Winding Prairie Trl, Belvidere, IL 61008Off Market
- $508,0004 bd2 ba3.9k sqft8791 Winding Prairie Trl, Belvidere, IL 61008Off Market
- $560,0004 bd3 ba4.1k sqft892 Tuneberg Dr, Belvidere, IL 61008Sold

- $438,1004 bd1 ba2.5k sqft8837 Winding Prairie Trl, Belvidere, IL 61008Off Market
Similar homes
- $449,9005 bd3 ba2.7k sqft643 Lindgren Ln, Belvidere, IL 61008Active
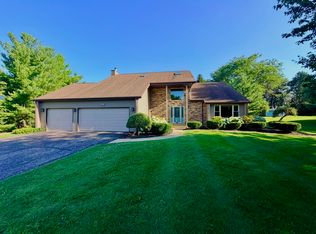 MLS ID #12644017, John Jacox, Coldwell Banker Real Estate Group. MRED as distributed by MLS GRID
- $399,0004 bd3 ba2.4k sqft8955 Birdie Bnd, Belvidere, IL 61008New
 MLS ID #12799347, Hilda Jones, GRI,SFR, Baird & Warner Real Estate - Algonquin. MRED as distributed by MLS GRID
- $440,0004 bd4 ba3.5k sqft313 Armadale Way, Loves Park, IL 61111For Sale
 MLS ID #202606998, Emily Gahm. NorthWest Illinois Alliance of REALTORS®
- $369,9003 bd2 ba2.9k sqft8890 Putter Pl, Belvidere, IL 61008For Sale
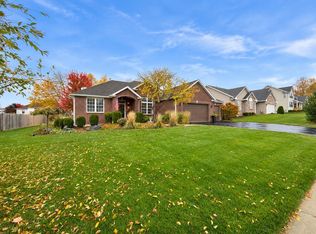 MLS ID #202606984, Daniel Monaco. NorthWest Illinois Alliance of REALTORS®
