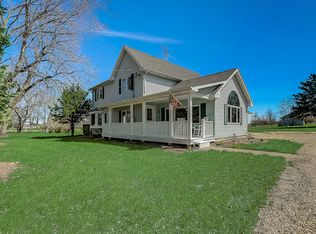
Wow!!! Discover the perfect blend of modern comfort and rural tranquility in this charming farmhouse sitting on 3.5 acres of natural beauty with horse stalls. Great space inside and out! 4 bedrooms 2 1/2 bathrooms. Boasting a spacious 4-car garage, and a shed, this property caters to both car enthusiasts and nature lovers alike. Inside, the open floor plan, complemented by gleaming hardwood floors, leads to an inviting living room with vaulted ceilings, a cozy stove fireplace, and abundant natural light. The gourmet kitchen features stainless steel appliances, new granite countertop, while the formal dining room is perfect for hosting gatherings. The luxurious master suite offers a spa-like bathroom with a jacuzzi tub and a convenient walk-in closet. Second-floor laundry adds ease to daily life. Step outside to your expansive backyard and relish the serenity of farmhouse living, whether sipping coffee on the porch or stargazing by the pond. Let's talk about location, easy access to a bike path which leads to nearby Milky Way park! So many recent update, newer roof & siding 2024, a lot of newer windows 2023. Updates from 2019 include new furnace and sump pump. With endless possibilities, this unique retreat won't last long - schedule your showing today to make it your own.
Active
$435,000
6514 S Oak Grove Rd, Harvard, IL 60033
4beds
3,036sqft
Single Family Residence
Built in 1910
3.5 Acres Lot
$-- Zestimate®
$143/sqft
$-- HOA
What's special
- --
- 584
- views
- 56
- saves
Zillow last checked:
Listing updated:
Listed by:
Virgilio Arreguin-Solorio, CSC (847)627-9248,
My Casa Realty Corp.
Source: MRED as distributed by MLS GRID,MLS#: 12792265
Facts & features
Interior
Bedrooms & bathrooms
- Bedrooms: 4
- Bathrooms: 3
- Full bathrooms: 2
- 1/2 bathrooms: 1
Rooms
- Room types: Foyer
Primary bedroom
- Features: Bathroom (Full)
- Area: 336 Square Feet
- Dimensions: 16X21
Bedroom 2
- Area: 99 Square Feet
- Dimensions: 11X9
Bedroom 3
- Area: 204 Square Feet
- Dimensions: 17X12
Bedroom 4
- Level: Main
- Area: 120 Square Feet
- Dimensions: 12X10
Dining room
- Features: Flooring (Hardwood)
- Level: Main
- Area: 180 Square Feet
- Dimensions: 15X12
Foyer
- Level: Main
- Area: 90 Square Feet
- Dimensions: 9X10
Kitchen
- Features: Kitchen (Eating Area-Breakfast Bar, Pantry-Closet), Flooring (Ceramic Tile)
- Level: Main
- Area: 330 Square Feet
- Dimensions: 22X15
Laundry
- Features: Flooring (Ceramic Tile)
- Area: 24 Square Feet
- Dimensions: 6X4
Living room
- Features: Flooring (Hardwood)
- Level: Main
- Area: 693 Square Feet
- Dimensions: 33X21
Heating
- Forced Air
Cooling
- Central Air
Appliances
- Included: Range, Microwave, Dishwasher, Refrigerator, Washer, Dryer
- Laundry: Upper Level, In Unit
Features
- Vaulted Ceiling(s), Walk-In Closet(s)
- Flooring: Hardwood
- Basement: Unfinished,Partial
- Attic: Unfinished
- Number of fireplaces: 1
- Fireplace features: Gas Log, Living Room
Interior area
- Total structure area: 3,036
- Total interior livable area: 3,036 sqft
Property
Parking
- Total spaces: 4
- Parking features: Gravel, Garage Door Opener, Heated Garage, Garage, Yes, Garage Owned, Attached, Detached
- Attached garage spaces: 4
- Has uncovered spaces: Yes
Accessibility
- Accessibility features: No Disability Access
Features
- Stories: 2
- Patio & porch: Deck, Porch
Lot
- Size: 3.5 Acres
Details
- Additional structures: Second Garage, Shed(s), Stable(s)
- Parcel number: 0133400001
- Special conditions: None
- Other equipment: Water-Softener Rented, Radon Mitigation System
Construction
Type & style
- Home type: SingleFamily
- Property subtype: Single Family Residence
Materials
- Vinyl Siding
Condition
- New construction: No
- Year built: 1910
Utilities & green energy
- Sewer: Septic Tank
- Water: Well
Community & HOA
Community
- Features: Street Paved
- Security: Carbon Monoxide Detector(s)
HOA
- Services included: None
Location
- Region: Harvard
Financial & listing details
- Price per square foot: $143/sqft
- Annual tax amount: $7,038
- Date on market: 10/22/2026
- Ownership: Fee Simple
Estimated market value
Not available
Estimated sales range
Not available
Not available
Price history
| Date | Event | Price |
|---|---|---|
| 7/29/2024 | Sold | $394,900-1.3%$130/sqft |
Source:  MRED as distributed by MLS GRID #11897182 Report a problem | ||
| 7/25/2024 | Pending sale | $399,900$132/sqft |
Source: MRED as distributed by MLS GRID #11897182 Report a problem | ||
| 6/18/2024 | Contingent | $399,900$132/sqft |
Source: MRED as distributed by MLS GRID #11897182 Report a problem | ||
| 4/19/2024 | Listed for sale | $399,900$132/sqft |
Source: MRED as distributed by MLS GRID #11897182 Report a problem | ||
| 3/18/2024 | Contingent | $399,900$132/sqft |
Source: MRED as distributed by MLS GRID #11897182 Report a problem | ||
| 2/10/2024 | Price change | $399,900-4.8%$132/sqft |
Source: MRED as distributed by MLS GRID #11897182 Report a problem | ||
| 10/25/2023 | Price change | $419,900-2.3%$138/sqft |
Source: MRED as distributed by MLS GRID #11897182 Report a problem | ||
| 10/3/2023 | Listed for sale | $429,900$142/sqft |
Source: MRED as distributed by MLS GRID #11897182 Report a problem | ||
Public tax history
Tax history is unavailable.
Monthly payment
Est. payment
Payment breakdown
Explore the cost of this home by adjusting the details. Changes won't be saved.Climate risks
Neighborhood: 60033
Nearby schools
Schools provided by the listing agent
- District: 50
Source: MRED as distributed by MLS GRID. This data may not be complete. We recommend contacting the local school district to confirm school assignments for this home.
Similar homes
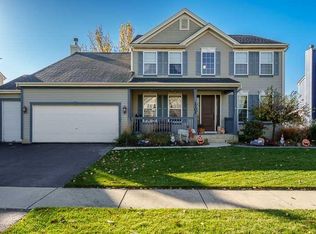
- $406,9004 bd3 ba2.7k sqft1302 Lilac Ln, Harvard, IL 60033For Sale
 MLS ID #202606871, Sandy Basel. NorthWest Illinois Alliance of REALTORS®
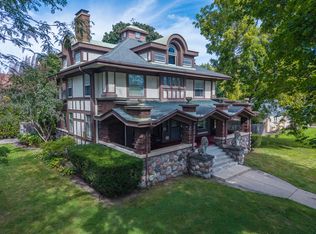
- $459,0004 bd3 ba3k sqft200 Church St, Harvard, IL 60033Active
 MLS ID #12769322, Jose Rey, Compass. MRED as distributed by MLS GRID
- $419,9005 bd2 ba1.9k sqft7715 N Us Highway 14, Harvard, IL 60033Active
 MLS ID #12786526, Clancy Green, Berkshire Hathaway HomeServices Starck Real Estate. MRED as distributed by MLS GRID
- $350,0003 bd3 ba3.1k sqft23210 Norma Ln, Harvard, IL 60033Active
 MLS ID #12770983, Miranda Alt, Keller Williams Success Realty. MRED as distributed by MLS GRID
