Some homes are more than just a place to live; they're where a lifetime of memories are made! Lovingly maintained by its original owners, this wonderful home is ready for its next chapter and someone new to make it their own. Situated on over an acre lot on a quiet street, the property offers a rare combination of privacy, space, and endless possibilities. Inside, you'll find 3 bedrooms, 3 full bathrooms, and a full finished basement offering plenty of additional living space for entertaining, relaxing, or gathering with friends and family. The expansive property provides room to play, garden, entertain, or simply enjoy the peace and quiet of your own backyard. This home has been cherished for years, and it shows in the care it has received. Now it's time for new owners to bring their own vision, create their own memories, and enjoy everything this special property has to offer. A wonderful opportunity to make a well-loved home your very own!
Active
$350,000
23210 Norma Ln, Harvard, IL 60033
3beds
3,128sqft
Single Family Residence
Built in 1989
1.21 Acres Lot
$344,400 Zestimate®
$112/sqft
$-- HOA
What's special
Full finished basementQuiet streetOver an acre lot
- 16 days
- 1,075
- 91
Likely to sell faster than
Zillow last checked:
Listing updated:
Listed by:
Miranda Alt 815-529-0777,
Keller Williams Success Realty
Source: MRED as distributed by MLS GRID,MLS#: 12770983
Facts & features
Interior
Bedrooms & bathrooms
- Bedrooms: 3
- Bathrooms: 3
- Full bathrooms: 3
Rooms
- Room types: Eating Area, Recreation Room, Foyer, Utility Room-Lower Level, Office, Sewing Room, Other Room
Primary bedroom
- Features: Flooring (Carpet), Bathroom (Full)
- Level: Main
- Area: 224 Square Feet
- Dimensions: 16X14
Bedroom 2
- Features: Flooring (Carpet)
- Level: Main
- Area: 78 Square Feet
- Dimensions: 13X6
Bedroom 3
- Features: Flooring (Carpet)
- Level: Main
- Area: 132 Square Feet
- Dimensions: 11X12
Eating area
- Features: Flooring (Laminate)
- Level: Main
- Area: 126 Square Feet
- Dimensions: 9X14
Foyer
- Features: Flooring (Ceramic Tile)
- Level: Main
- Area: 112 Square Feet
- Dimensions: 7X16
Kitchen
- Features: Kitchen (Eating Area-Table Space, Pantry-Closet), Flooring (Laminate)
- Level: Main
- Area: 154 Square Feet
- Dimensions: 11X14
Laundry
- Features: Flooring (Laminate)
- Level: Basement
- Area: 72 Square Feet
- Dimensions: 8X9
Living room
- Features: Flooring (Carpet)
- Level: Main
- Area: 272 Square Feet
- Dimensions: 17X16
Office
- Features: Flooring (Carpet)
- Level: Basement
- Area: 165 Square Feet
- Dimensions: 15X11
Other
- Features: Flooring (Carpet)
- Level: Basement
- Area: 143 Square Feet
- Dimensions: 13X11
Recreation room
- Features: Flooring (Carpet)
- Level: Basement
- Area: 644 Square Feet
- Dimensions: 23X28
Other
- Features: Flooring (Carpet)
- Level: Basement
- Area: 90 Square Feet
- Dimensions: 10X9
Other
- Level: Basement
- Area: 255 Square Feet
- Dimensions: 17X15
Heating
- Forced Air
Cooling
- Central Air
Appliances
- Included: Range, Microwave, Dishwasher, Refrigerator
Features
- Vaulted Ceiling(s)
- Flooring: Laminate, Carpet
- Basement: Finished,Full
- Number of fireplaces: 2
- Fireplace features: Gas Log, Gas Starter, Living Room, Basement
Interior area
- Total structure area: 3,128
- Total interior livable area: 3,128 sqft
Property
Parking
- Total spaces: 2.5
- Parking features: Asphalt, Yes, Garage Owned, Attached, Garage
- Attached garage spaces: 2.5
Accessibility
- Accessibility features: No Disability Access
Features
- Stories: 1
- Patio & porch: Deck
Lot
- Size: 1.21 Acres
- Dimensions: 190x289x231x234
Details
- Parcel number: 0128451010
- Special conditions: None
Construction
Type & style
- Home type: SingleFamily
- Architectural style: Ranch
- Property subtype: Single Family Residence
Materials
- Brick, Cedar
- Foundation: Concrete Perimeter
- Roof: Asphalt
Condition
- New construction: No
- Year built: 1989
Details
- Builder model: Ranch
Utilities & green energy
- Sewer: Septic Tank
- Water: Well
Community & HOA
Community
- Features: Street Paved
- Subdivision: Nan-Chris Heights
HOA
- Services included: None
Location
- Region: Harvard
Financial & listing details
- Price per square foot: $112/sqft
- Tax assessed value: $311,094
- Annual tax amount: $5,955
- Date on market: 10/15/2026
- Ownership: Fee Simple
Estimated market value
$344,400
$327,000 - $362,000
$3,389/mo
Price history
| Date | Event | Price |
|---|---|---|
| 10/15/2026 | Listed for sale | $350,000$112/sqft |
Source:  MRED as distributed by MLS GRID #12770983 Report a problem | ||
Public tax history
| Year | Property taxes | Tax assessment |
|---|---|---|
| 2025 | $5,955 +130.6% | $103,698 +8.2% |
| 2024 | $2,582 -8.3% | $95,795 +10.6% |
| 2023 | $2,816 -15.2% | $86,598 +13.1% |
| 2022 | $3,319 -3.1% | $76,550 +7.4% |
| 2021 | $3,426 -3% | $71,288 +5% |
| 2020 | $3,532 | $67,868 +6.9% |
| 2019 | -- | $63,511 -0.5% |
| 2018 | $3,764 -6.5% | $63,814 +11% |
| 2017 | $4,024 -2.3% | $57,495 +5.9% |
| 2016 | $4,118 | $54,271 -0.2% |
| 2013 | $4,118 | $54,357 -15% |
| 2011 | -- | $63,980 -7.9% |
| 2010 | -- | $69,475 -11.4% |
| 2009 | -- | $78,450 |
| 2008 | -- | $78,450 +6.4% |
| 2006 | -- | $73,719 +2.7% |
| 2005 | $4,135 +2.8% | $71,774 +2.2% |
| 2004 | $4,024 +1.7% | $70,215 +2.4% |
| 2003 | $3,956 +7.8% | $68,543 +4% |
| 2002 | $3,669 -0.2% | $65,888 |
| 2001 | $3,677 +3.1% | $65,888 |
| 2000 | $3,566 | $65,888 |
Find assessor info on the county website
Monthly payment
Est. payment
Payment breakdown
Explore the cost of this home by adjusting the details. Changes won't be saved.Climate risks
Neighborhood: 60033
Nearby schools
Schools provided by the listing agent
- Elementary: Richard D Crosby Elementary Scho
- Middle: Harvard Junior High School
- High: Harvard High School
- District: 50
Source: MRED as distributed by MLS GRID. This data may not be complete. We recommend contacting the local school district to confirm school assignments for this home.
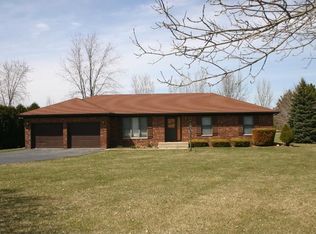
Similar homes
- $406,9004 bd3 ba2.7k sqft1302 Lilac Ln, Harvard, IL 60033For Sale
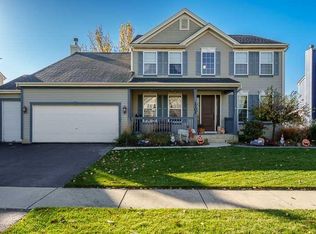 MLS ID #202606871, Sandy Basel. NorthWest Illinois Alliance of REALTORS®
- $435,0004 bd3 ba3k sqft6514 S Oak Grove Rd, Harvard, IL 60033Active
 MLS ID #12792265, Virgilio Arreguin-Solorio, CSC, My Casa Realty Corp.. MRED as distributed by MLS GRID
- $359,0003 bd2 ba2k sqft21309 Robin Rd, Harvard, IL 60033Price Change
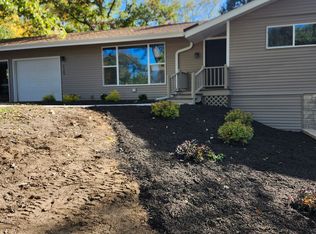 MLS ID #12780437, Marc Hathaway, Complete Realty & Prop Management. MRED as distributed by MLS GRID
- $224,9003 bd2 ba1.7k sqft504 N Howard St, Harvard, IL 60033New
 MLS ID #12794767, Pat Betlinski, Berkshire Hathaway HomeServices Starck Real Estate. MRED as distributed by MLS GRID
