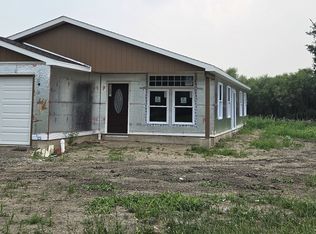
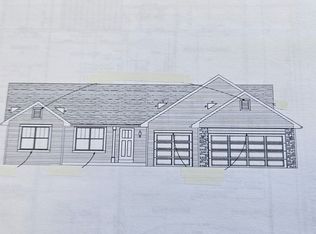
This proposed NEW contruction ranch with a full basement will be waiting for your finishing touches! 3 bedrooms, 2 baths, 9ft ceilings on a corner lot and two-car garage! In the family room, there will be an electric fireplace with a mantle. The home will be roughed in for electric or gas appliances in a modern kitchen with a walk-in pantry! The door style will be a 3-panel Craftsman with painted trim, and wall-to-wall vinyl plank flooring. Basement will have a rough in for future bathroom. The exterior of the house will have vinyl siding with aluminum soffit and fascia, LP SmartSide wrapped columns on the front porch, Anderson windows, and Therma Tru exterior doors. Great location on the South side of Harvard! Easy access to downtown Metra train and close to the Lake Geneva area. Be a part of creating your perfect NEW home!
Active
$350,000
LOT 96 Stoney Creek Ln, Harvard, IL 60033
3beds
1,900sqft
:
Get pre-qualified$2,685/mo
Single Family Residence
Built in 2026
10,611 Square Feet Lot
$349,800 Zestimate®
$184/sqft
$-- HOA
What's special
Walk-in pantryCorner lotTherma tru exterior doorsTwo-car garageModern kitchenAnderson windowsVinyl siding
- 362 days |
- 130 |
- 7 |
Zillow last checked:
Listing updated:
Listed by:
Gina De Nicolo 224-678-6918,
Keller Williams Success Realty
Source: MRED as distributed by MLS GRID,MLS#: 12432074
Facts & features
Interior
Bedrooms & bathrooms
- Bedrooms: 3
- Bathrooms: 2
- Full bathrooms: 2
Rooms
- Room types: No additional rooms
Primary bedroom
- Features: Flooring (Vinyl), Bathroom (Full, Double Sink)
- Level: Main
- Area: 210 Square Feet
- Dimensions: 15X14
Bedroom 2
- Features: Flooring (Vinyl)
- Level: Main
- Area: 120 Square Feet
- Dimensions: 10X12
Bedroom 3
- Features: Flooring (Vinyl)
- Level: Main
- Area: 120 Square Feet
- Dimensions: 10X12
Dining room
- Features: Flooring (Vinyl)
- Level: Main
- Area: 150 Square Feet
- Dimensions: 15X10
Kitchen
- Features: Flooring (Vinyl)
- Level: Main
- Area: 192 Square Feet
- Dimensions: 12X16
Laundry
- Features: Flooring (Vinyl)
- Level: Main
- Area: 48 Square Feet
- Dimensions: 6X8
Living room
- Features: Flooring (Vinyl)
- Level: Main
- Area: 225 Square Feet
- Dimensions: 15X15
Heating
- Natural Gas, Electric
Cooling
- Central Air
Appliances
- Laundry: Gas Dryer Hookup
Features
- High Ceilings, Dining Combo
- Doors: Panel Door(s)
- Basement: Unfinished,Full
- Number of fireplaces: 1
- Fireplace features: Electric, Living Room
Interior area
- Total structure area: 0
- Total interior livable area: 1,900 sqft
Property
Parking
- Parking features: Asphalt
Accessibility
- Accessibility features: No Disability Access
Features
- Stories: 1
Lot
- Size: 10,611 Square Feet
- Dimensions: 131X81
- Features: Corner Lot
Details
- Parcel number: 0602330013
- Special conditions: None
Construction
Type & style
- Home type: SingleFamily
- Architectural style: Ranch
- Property subtype: Single Family Residence
Materials
- Vinyl Siding
- Foundation: Concrete Perimeter
- Roof: Asphalt
Condition
- New Construction
- New construction: Yes
- Year built: 2026
Utilities & green energy
- Sewer: Public Sewer
- Water: Public
Community & HOA
Community
- Features: Street Paved
HOA
- Services included: None
Location
- Region: Harvard
Financial & listing details
- Price per square foot: $184/sqft
- Annual tax amount: $206
- Date on market: 8/13/2025
- Ownership: Fee Simple
Estimated market value
$349,800
$332,000 - $367,000
$2,799/mo
Price history
| Date | Event | Price |
|---|---|---|
| 8/13/2025 | Listed for sale | $350,000+2541.5%$184/sqft |
Source:  MRED as distributed by MLS GRID #12432074 Report a problem MRED as distributed by MLS GRID #12432074 Report a problem | ||
| 5/8/2024 | Sold | $13,250-11.1%$7/sqft |
Source: MRED as distributed by MLS GRID #11409136 Report a problem | ||
| 5/1/2024 | Pending sale | $14,900$8/sqft |
Source: MRED as distributed by MLS GRID #11409136 Report a problem | ||
| 4/18/2024 | Contingent | $14,900$8/sqft |
Source: MRED as distributed by MLS GRID #11409136 Report a problem | ||
| 8/15/2022 | Listed for sale | $14,900$8/sqft |
Source: MRED as distributed by MLS GRID #11409136 Report a problem | ||
| 6/28/2022 | Contingent | $14,900$8/sqft |
Source: MRED as distributed by MLS GRID #11409136 Report a problem | ||
| 5/19/2022 | Listed for sale | $14,900$8/sqft |
Source: MRED as distributed by MLS GRID #11409136 Report a problem | ||
Public tax history
Tax history is unavailable.
Monthly payment
Est. payment
Payment breakdown
Explore the cost of this home by adjusting the details. Changes won't be saved.Climate risks
Neighborhood: 60033
Nearby schools
GreatSchools rating
- 1/10Crosby Elementary SchoolGrades: K-3Distance: 0.2 mi
- 4/10Harvard Jr High SchoolGrades: 6-8Distance: 1.8 mi
- 3/10Harvard High SchoolGrades: 9-12Distance: 1.6 mi
Schools provided by the listing agent
- Middle: Harvard Junior High School
- High: Harvard High School
- District: 50
Source: MRED as distributed by MLS GRID. This data may not be complete. We recommend contacting the local school district to confirm school assignments for this home.
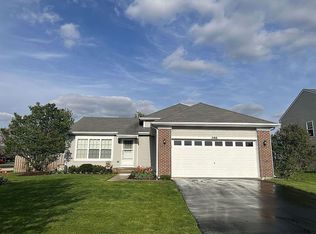
- $307,3003 bd3 ba1.8k sqft508 Stoney Creek Ln, Harvard, IL 60033Off Market
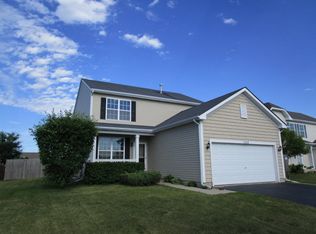
- $317,8004 bd3 ba2.1k sqft512 Stoney Creek Ln, Harvard, IL 60033Off Market
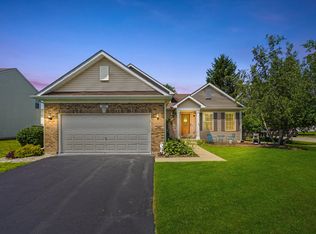
- $308,0003 bd2 ba1.8k sqft507 Driftwood Ln, Harvard, IL 60033Sold
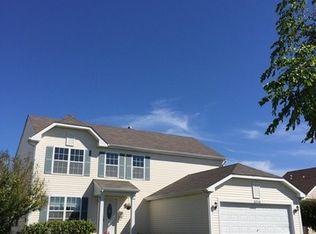
- $325,3004 bd3 ba2.1k sqft516 Stoney Creek Ln, Harvard, IL 60033Off Market
- $312,4003 bd3 ba2.3k sqft511 Driftwood Ln, Harvard, IL 60033Off Market
- $265,0003 bd2 ba3.4k sqft311 Prairie Dr, Harvard, IL 60033Sold
- $317,7004 bd3 ba2.1k sqft315 Prairie Dr, Harvard, IL 60033Off Market
- $290,0004 bd3 ba2.1k sqft309 Prairie Dr, Harvard, IL 60033Sold
A local agent can set up tours, give advice and negotiate with sellers.
Similar homes
- $309,0003 bd2 ba1.4k sqft1420 Sage Ln, Harvard, IL 60033New
 MLS ID #12716102, Jose Rey, Compass. MRED as distributed by MLS GRID
 - $295,9003 bd2 ba1.3k sqft1502 Lilac Ln, Harvard, IL 60033Active
 MLS ID #12668279, Pat Betlinski, Berkshire Hathaway HomeServices Starck Real Estate. MRED as distributed by MLS GRID
 - $--2 bd2 ba1.8k sqft2273 Elderberry Ct, Wonder Lake, IL 60097Auction
 Auction.com 1
 - $338,7703 bd2 ba1.7k sqft553 Sycamore St, Poplar Grove, IL 61065For Sale
 MLS ID #202604774, Joseph Contarino. NorthWest Illinois Alliance of REALTORS®
 - $359,9003 bd2 ba1.4k sqft819 Whitetail Dr, Marengo, IL 60152ActiveMLS ID #12423222, Matthew Lysien, Suburban Life Realty, Ltd. MRED as distributed by MLS GRID
- $345,8753 bd2 ba1.6k sqft946 Harsevoort Way, Clinton, WI 53525For SaleMLS ID #202604619, Joseph Contarino. NorthWest Illinois Alliance of REALTORS®
- $343,0603 bd2 ba1.8k sqft513 Oak Ln, Poplar Grove, IL 61065For SaleMLS ID #202602611, Joseph Contarino. NorthWest Illinois Alliance of REALTORS®
- $344,2153 bd2 ba1.8k sqft509 Oak Ln, Poplar Grove, IL 61065For SaleMLS ID #202602658, Joseph Contarino. NorthWest Illinois Alliance of REALTORS®
- $374,9003 bd2 ba1.5k sqft817 Whitetail Dr, Marengo, IL 60152ActiveMLS ID #12332031, Matthew Lysien, Suburban Life Realty, Ltd. MRED as distributed by MLS GRID
- $359,1703 bd2 ba1.8k sqft550 Jensen Dr, Clinton, WI 53525For SaleMLS ID #202604615, Joseph Contarino. NorthWest Illinois Alliance of REALTORS®
- $379,9004 bd2 ba1.7k sqft815 Whitetail Dr, Marengo, IL 60152ActiveMLS ID #12589904, Matthew Lysien, Suburban Life Realty, Ltd. MRED as distributed by MLS GRID
- $319,9803 bd2 ba1.6k sqft375 Maple Leaf Ln, Poplar Grove, IL 61065For SaleMLS ID #202604620, Joseph Contarino. NorthWest Illinois Alliance of REALTORS®
- $364,9002 bd2 ba1.3k sqft121 Meadow LANE #Lt43, Walworth, WI 53184ActiveMLS ID #1962469, Kilkenny Group*. WIREX MLS
- $365,3703 bd2 ba1.8k sqft12640 New York St, Loves Park, IL 61111For SaleMLS ID #202604443, Joseph Contarino. NorthWest Illinois Alliance of REALTORS®
- $371,9002 bd2 ba1.3k sqft152 Meadow LANE #Lt9, Walworth, WI 53184ActiveMLS ID #1972515, Kilkenny Group*. WIREX MLS
- from $396,9003 bd2 ba1.5k sqftKennedy Ranch Plan, Woodland Meadows, Hebron, IL 60034New ConstructionKLM Builders
- $365,4003 bd2 ba1.8k sqft530 Jensen Dr, Clinton, WI 53525For SaleMLS ID #202603517, Joseph Contarino. NorthWest Illinois Alliance of REALTORS®
- $339,9903 bd3 ba1.7k sqft2326 Heartwood Ln, Woodstock, IL 60098ActiveMRED as distributed by MLS GRID
- $399,9004 bd2 ba1.7k sqft105 Boeing Trl, Poplar Grove, IL 61065ActiveMLS ID #12627705, Matthew Lysien, Suburban Life Realty, Ltd. MRED as distributed by MLS GRID
- $369,9902 bd2 ba1.8k sqft2282 Redwood Trl, Wonder Lake, IL 60097ActiveMRED as distributed by MLS GRID
