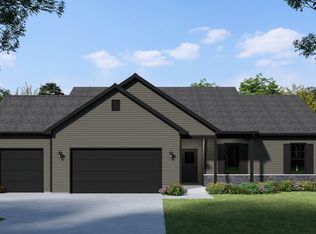
BRAND NEW, CHARLOTTE MODEL RANCH HOME WITH BEAUTIFUL OPEN CONCEPT!!! Another spectacular project in the desirable Deerpass subdivision! 3 BR, 2 FULL BATH home with stunning features throughout! The kitchen features beautiful grey or white cabinetry, granite countertops, and an island with barstool seating that opens into your dining and great room! Vaulted ceilings in the living, dining, and kitchen! This is not your average new build! Durable luxury vinyl plank flooring in the main living spaces. Completely upgraded throughout with amazing materials and neutral finishes! Aged bronze or satin nickel hardware and fixtures. Partial basement is ready for your creative ideas! Still time to choose your interior finishes! Property to be completed at the end of September.
Active
$374,900
817 Whitetail Dr, Marengo, IL 60152
3beds
1,522sqft
Single Family Residence
Built in 2025
0.36 Acres Lot
$372,800 Zestimate®
$246/sqft
$-- HOA
What's special
Island with barstool seatingBeautiful open conceptGranite countertops
- 495 days |
- 211 |
- 16 |
Zillow last checked:
Listing updated:
Listed by:
Matthew Lysien (847)309-6939,
Suburban Life Realty, Ltd
Source: MRED as distributed by MLS GRID,MLS#: 12332031
Facts & features
Interior
Bedrooms & bathrooms
- Bedrooms: 3
- Bathrooms: 2
- Full bathrooms: 2
Rooms
- Room types: No additional rooms
Primary bedroom
- Features: Flooring (Carpet), Bathroom (Full)
- Level: Main
- Area: 208 Square Feet
- Dimensions: 16X13
Bedroom 2
- Features: Flooring (Carpet)
- Level: Main
- Area: 143 Square Feet
- Dimensions: 13X11
Bedroom 3
- Features: Flooring (Carpet)
- Level: Main
- Area: 143 Square Feet
- Dimensions: 13X11
Dining room
- Features: Flooring (Vinyl)
- Level: Main
- Area: 100 Square Feet
- Dimensions: 10X10
Kitchen
- Features: Kitchen (Eating Area-Breakfast Bar, Island), Flooring (Vinyl)
- Level: Main
- Area: 143 Square Feet
- Dimensions: 13X11
Laundry
- Features: Flooring (Vinyl)
- Level: Main
- Area: 30 Square Feet
- Dimensions: 6X5
Living room
- Features: Flooring (Vinyl)
- Level: Main
- Area: 204 Square Feet
- Dimensions: 12X17
Heating
- Natural Gas, Forced Air
Cooling
- Central Air
Appliances
- Included: Range, Microwave, Dishwasher, Disposal, Stainless Steel Appliance(s)
- Laundry: Main Level
Features
- Cathedral Ceiling(s), 1st Floor Bedroom, 1st Floor Full Bath, Walk-In Closet(s), Open Floorplan
- Flooring: Carpet
- Basement: Unfinished,Partial
Interior area
- Total structure area: 0
- Total interior livable area: 1,522 sqft
Property
Parking
- Total spaces: 2
- Parking features: Asphalt, Garage Door Opener, Yes, Garage Owned, Attached, Garage
- Attached garage spaces: 2
- Has uncovered spaces: Yes
Accessibility
- Accessibility features: No Disability Access
Features
- Stories: 1
Lot
- Size: 0.36 Acres
- Dimensions: 147X165X31X189
Details
- Parcel number: 1125402009
- Special conditions: None
- Other equipment: Ceiling Fan(s), Sump Pump
Construction
Type & style
- Home type: SingleFamily
- Architectural style: Ranch
- Property subtype: Single Family Residence
Materials
- Vinyl Siding
- Foundation: Concrete Perimeter
- Roof: Asphalt
Condition
- New Construction
- New construction: Yes
- Year built: 2025
Details
- Builder model: CHARLOTTE
Utilities & green energy
- Sewer: Public Sewer
- Water: Public
Community & HOA
Community
- Features: Curbs, Sidewalks, Street Lights, Street Paved
- Security: Carbon Monoxide Detector(s)
- Subdivision: Deerpass
HOA
- Services included: None
Location
- Region: Marengo
Financial & listing details
- Price per square foot: $246/sqft
- Tax assessed value: $16,902
- Annual tax amount: $384
- Date on market: 4/8/2025
- Ownership: Fee Simple
Estimated market value
$372,800
$354,000 - $391,000
$2,759/mo
Price history
| Date | Event | Price |
|---|---|---|
| 4/8/2025 | Listed for sale | $374,900+861.3%$246/sqft |
Source:  MRED as distributed by MLS GRID #12332031 Report a problem MRED as distributed by MLS GRID #12332031 Report a problem | ||
| 12/4/2023 | Listing removed | -- |
Source: MRED as distributed by MLS GRID #11886526 Report a problem | ||
| 9/22/2023 | Listed for sale | $39,000$26/sqft |
Source: MRED as distributed by MLS GRID #11886526 Report a problem | ||
Public tax history
| Year | Property taxes | Tax assessment |
|---|---|---|
| 2025 | $407 +3.9% | $5,634 +9.1% |
| 2024 | $392 +1.8% | $5,162 +13.5% |
| 2023 | $385 +4.2% | $4,550 +10.6% |
| 2022 | $369 +6.9% | $4,115 +9.8% |
| 2021 | $345 +1.4% | $3,749 +5.1% |
| 2020 | $341 | $3,568 +5.5% |
| 2019 | -- | $3,381 +6.8% |
| 2018 | $338 | $3,167 +2606.8% |
| 2017 | -- | $117 +7.3% |
| 2016 | -- | $109 +2.8% |
| 2013 | -- | $106 -19.7% |
| 2011 | -- | $132 -10.2% |
| 2010 | -- | $147 -9.3% |
| 2009 | -- | $162 -1.8% |
| 2008 | -- | $165 -90.7% |
| 2006 | -- | $1,770 +4.4% |
| 2005 | $118 | $1,695 |
Find assessor info on the county website
Monthly payment
Est. payment
Payment breakdown
Explore the cost of this home by adjusting the details. Changes won't be saved.Climate risks
Neighborhood: 60152
Nearby schools
GreatSchools rating
- 4/10Ulysses S Grant Intermediate SchoolGrades: 4-5Distance: 0.9 mi
- 5/10Marengo Community Middle SchoolGrades: 6-8Distance: 0.9 mi
- 8/10Marengo High SchoolGrades: 9-12Distance: 1.1 mi
Schools provided by the listing agent
- Elementary: Locust Elementary School
- Middle: Marengo Community Middle School
- High: Marengo High School
- District: 165
Source: MRED as distributed by MLS GRID. This data may not be complete. We recommend contacting the local school district to confirm school assignments for this home.
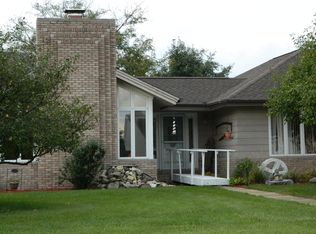
- $360,7004 bd4 ba2k sqft800 Whitetail Dr, Marengo, IL 60152Off Market
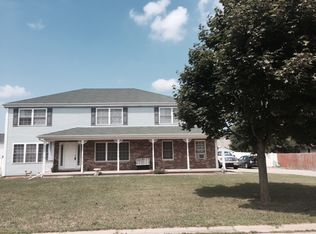
- $441,2007 bd4 ba3.3k sqft944 Beaver Pond Dr, Marengo, IL 60152Off Market
- $398,500-- bd-- ba-- sqft802 Whitetail Dr, Marengo, IL 60152Off Market
- $398,9004 bd2 ba2.6k sqft976 Beaver Pond Dr, Marengo, IL 60152Off Market
- $340,0003 bd2 ba1.7k sqft801 Whitetail Dr, Marengo, IL 60152Off Market
- $430,2005 bd4 ba2.6k sqft965 Beaver Pond Dr, Marengo, IL 60152Off Market
- $350,0004 bd3 ba2.6k sqft940 Beaver Pond Dr, Marengo, IL 60152Pending
- $368,1006 bd2 ba2.9k sqft804 Whitetail Dr, Marengo, IL 60152Off Market
A local agent can set up tours, give advice and negotiate with sellers.
A local lender can help you make sure your offer is ready when you are.
Similar homes
- $379,9004 bd2 ba1.7k sqft815 Whitetail Dr, Marengo, IL 60152Active
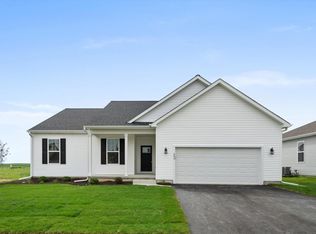 MLS ID #12589904, Matthew Lysien, Suburban Life Realty, Ltd. MRED as distributed by MLS GRID
 - $359,9003 bd2 ba1.4k sqft819 Whitetail Dr, Marengo, IL 60152Active
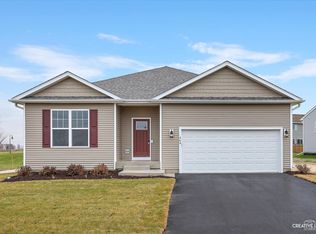 MLS ID #12423222, Matthew Lysien, Suburban Life Realty, Ltd. MRED as distributed by MLS GRID
 - $388,9993 bd3 ba1.5k sqft101 Fieldcrest Ave, Hampshire, IL 60140New
 MLS ID #12733353, Sunita Kakarlapudi, CSC, Sohum Realty, Inc.. MRED as distributed by MLS GRID
 - $399,9004 bd2 ba1.7k sqft105 Boeing Trl, Poplar Grove, IL 61065Active
 MLS ID #12627705, Matthew Lysien, Suburban Life Realty, Ltd. MRED as distributed by MLS GRID
 - $395,0003 bd3 ba1.9k sqft12138 Paisley Dr, Loves Park, IL 61111For SaleMLS ID #202604768, Laura Morgan. NorthWest Illinois Alliance of REALTORS®
- $450,0003 bd2 ba1.9k sqft1400 Savanna Ln, Woodstock, IL 60098ActiveMLS ID #12717490, Kim McCallister Kruse, ABR,E-PRO,GRI,SFR, Berkshire Hathaway HomeServices Starck Real Estate. MRED as distributed by MLS GRID
- $399,9003 bd2 ba1.5k sqft2141 Magenta Ln, Algonquin, IL 60102Price ChangeMLS ID #12709539, Kelly Ipjian, Exit Strategy Realty. MRED as distributed by MLS GRID
- $425,0002 bd2 ba1.6k sqft11550 Windsor Dr, Huntley, IL 60142ActiveMLS ID #12721171, Ellen Nissen, Berkshire Hathaway HomeServices Starck Real Estate. MRED as distributed by MLS GRID
- $344,9002 bd2 ba1.2k sqft13221 Indiana Ct, Huntley, IL 60142ActiveMLS ID #12708513, Kelly Malec, Huntley Realty. MRED as distributed by MLS GRID
- $350,0002 bd2 ba1.4k sqft11764 Wembley Dr, Huntley, IL 60142ActiveMLS ID #12689646, Paul Hespen, Berkshire Hathaway HomeServices Starck Real Estate. MRED as distributed by MLS GRID
- $359,5002 bd2 ba1.8k sqft2269 Elderberry Ct, Wonder Lake, IL 60097ActiveMLS ID #12721325, Kelly Miller, Baird & Warner. MRED as distributed by MLS GRID
- $380,0002 bd2 ba1.7k sqft2285 Tupelo Way, Wonder Lake, IL 60097ActiveMLS ID #12725670, Kim Alden, Compass. MRED as distributed by MLS GRID
- $414,0004 bd3 ba1.9k sqft116 Fieldcrest Ave, Hampshire, IL 60140ActiveMLS ID #12723942, Marty Dzik, RE/MAX Premier. MRED as distributed by MLS GRID
- $425,0004 bd3 ba2k sqft2005 Winterberry Trl, Wonder Lake, IL 60097ActiveMLS ID #12722133, Ted Breden, ABR,CRS,CSC,GRI, HomeSmart Connect LLC. MRED as distributed by MLS GRID
- $369,9902 bd2 ba1.8k sqft2282 Redwood Trl, Wonder Lake, IL 60097ActiveMRED as distributed by MLS GRID
- $417,0003 bd3 ba2.1k sqft2018 Winterberry Trl, Wonder Lake, IL 60097Price ChangeMLS ID #12724573, Maria Ruiz, Brokerocity. MRED as distributed by MLS GRID
- $440,0003 bd2 ba1.9k sqft927 Plateau Dr, Pingree Grove, IL 60140ActiveMLS ID #12624997, Kevin Dombrowski, HomeSmart Connect LLC. MRED as distributed by MLS GRID
- $389,4903 bd3 ba2.1k sqft12334 Tinsley St, Huntley, IL 60142Price ChangeMRED as distributed by MLS GRID
- $329,9003 bd2 ba1.6k sqft1603 Hollyhock St, Harvard, IL 60033ActiveMLS ID #12681909, Clancy Green, Berkshire Hathaway HomeServices Starck Real Estate. MRED as distributed by MLS GRID
- $395,0004 bd3 ba2k sqft6809 Willow Dr, Wonder Lake, IL 60097ActiveMLS ID #12685635, Beth Manzella, CSC, Baird & Warner. MRED as distributed by MLS GRID
