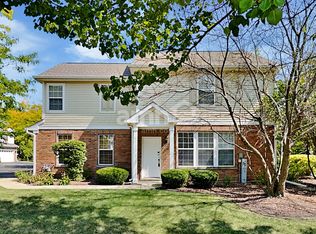
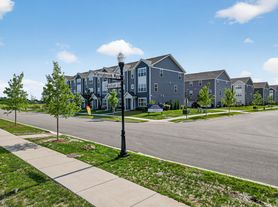
Step into elevated living with a three-story brand new townhome where modern design meets everyday comfort. This beautifully crafted residence features three spacious bedrooms, two full bathrooms, and a convenient powder room-perfectly suited for both relaxed living and stylish entertaining. The main level showcases an open-concept layout with luxury vinyl plank flooring connecting the kitchen, dining area, and family room in a seamless flow. At the center, the designer kitchen stands out with 42" cabinetry, sleek quartz countertops, and a statement island. Upstairs, the primary suite with a generous walk-in closet and a spa-inspired en-suite bath featuring dual sinks and a walk-in shower. Two additional bedrooms, a full bath, round out the upper level. On the lower level, you will have a versatile flex room (for a home gym, office, media lounge, or creative studio), and a spacious Laundry room. This thoughtfully planned community features a three-acre park, dog park, and a scenic pond, all providing residents with a peaceful connection to nature and plenty of space to relax and recharge. Just around the corner, Deicke Park offers expansive green space ideal for picnics, sports, and outdoor fun. With walking trails, a serene pond, and playgrounds for all ages, it's the perfect local retreat for families and individuals alike. For those seeking fun and adventure, the Stingray Bay Aquatic Center is just minutes away. Very Spacious 2.5 car garage with a spigot.
15 minutes to Big Timber Metra, 5 minutes to Highway.
Highly rated Huntley School district
** NO SMOKING AND VAPING INSIDE THE HOUSE
** First month and security deposit is due at signing
** Credit Score 640+, Application through Transunion, fee applies
Townhouse for rent
Townhouse
Available now
Cats, small dogs OK
Air conditioner, central air
In unit laundry
Attached garage parking
Forced air
What's special
- 12 days |
- -- |
- -- |
Zillow last checked:
Listing updated:
Travel times
Facts & features
Interior
Bedrooms & bathrooms
- Bedrooms: 3
- Bathrooms: 3
- Full bathrooms: 2
- 1/2 bathrooms: 1
Heating
- Forced Air
Cooling
- Air Conditioner, Central Air
Appliances
- Included: Dishwasher, Dryer, Microwave Oven, Oven, Refrigerator, Washer
- Laundry: In Unit
Features
- Walk In Closet
- Flooring: Carpet, Hardwood, Tile
Interior area
- Total interior livable area: 2,212 sqft
Property
Parking
- Parking features: Attached, Garage, Off Street
- Has attached garage: Yes
- Details: Contact manager
Details
- Additional structures: Garage(s)
Construction
Type & style
- Home type: Townhouse
- Property subtype: Townhouse
Building
Management
- Pets allowed: Yes
Community & HOA
Location
- Region: Huntley
Financial & listing details
- Lease term: 1 Year
Nearby apartments for rent


Price history
| Date | Event | Price |
|---|---|---|
| 9/23/2026 | Sold | $384,490-1.3%$174/sqft |
Source:  MRED as distributed by MLS GRID #12729120 Report a problem MRED as distributed by MLS GRID #12729120 Report a problem | ||
| 9/21/2026 | Listed for rent | $2,850$1/sqft |
Source: Zillow Rentals Report a problem | ||
| 8/17/2026 | Contingent | $389,490$176/sqft |
Source: MRED as distributed by MLS GRID #12729120 Report a problem | ||
| 8/11/2026 | Price change | $389,490-4.4%$176/sqft |
Source:  Lennar Homes Report a problem Lennar Homes Report a problem | ||
| 8/10/2026 | Listed for sale | $407,490+3%$184/sqft |
Source: MRED as distributed by MLS GRID #12729120 Report a problem | ||
| 8/10/2026 | Listing removed | $395,490$179/sqft |
Source: MRED as distributed by MLS GRID #12644239 Report a problem | ||
| 7/6/2026 | Contingent | $395,490+1.5%$179/sqft |
Source: MRED as distributed by MLS GRID #12644239 Report a problem | ||
| 6/30/2026 | Price change | $389,490-1.5%$176/sqft |
Source: Lennar Homes Report a problem | ||
| 6/26/2026 | Price change | $395,490-0.5%$179/sqft |
Source: Lennar Homes Report a problem | ||
| 6/25/2026 | Price change | $397,490+0.5%$180/sqft |
Source: Lennar Homes Report a problem | ||
| 6/18/2026 | Price change | $395,490+0.5%$179/sqft |
Source: Lennar Homes Report a problem | ||
| 6/9/2026 | Price change | $393,490-1.5%$178/sqft |
Source: Lennar Homes Report a problem | ||
| 6/2/2026 | Price change | $399,490+0.1%$181/sqft |
Source: Lennar Homes Report a problem | ||
| 5/27/2026 | Price change | $398,990+0.8%$180/sqft |
Source: Lennar Homes Report a problem | ||
| 5/11/2026 | Listed for sale | $395,990-2.9%$179/sqft |
Source: MRED as distributed by MLS GRID #12644239 Report a problem | ||
| 5/11/2026 | Listing removed | $407,990$184/sqft |
Source: MRED as distributed by MLS GRID #12582335 Report a problem | ||
| 3/17/2026 | Contingent | $407,990+3.8%$184/sqft |
Source: MRED as distributed by MLS GRID #12582335 Report a problem | ||
| 3/6/2026 | Price change | $392,990-3.7%$178/sqft |
Source: Lennar Homes Report a problem | ||
| 3/2/2026 | Price change | $407,990+0.5%$184/sqft |
Source: Lennar Homes Report a problem | ||
| 2/24/2026 | Listed for sale | $405,990$184/sqft |
Source: Lennar Homes Report a problem | ||