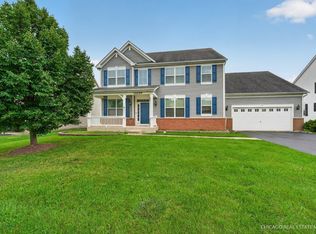

Welcome home to this stunning 4-bedroom, 2.5-bath rental offering the perfect blend of space, style, and convenience! Ideally located just two miles east of the Randall Road corridor and Algonquin Commons, you'll enjoy easy access to shopping, dining, entertainment, and major commuter routes. This impressive 2,760 sq. ft. Rainer model features an open and inviting floor plan with 9-foot ceilings, elegant quartz countertops, upgraded 42-inch white cabinetry, and a dream kitchen that seamlessly overlooks the breakfast area and spacious family room-perfect for everyday living and entertaining. The versatile first-floor flex room is perfect for a home office, playroom, or additional living space. Upstairs, you'll find four generously sized bedrooms, a spacious loft that offers endless possibilities, and a convenient second-floor laundry area. The full unfinished basement provides abundant storage space, and the attached 3-car garage offers plenty of room for vehicles, tools, and recreational equipment. Hardwired internet network and EV charger! Don't miss this opportunity to lease a beautifully appointed home in a highly desirable location with room for everyone!
House for rent
$3,900/moFees may apply
1017 Dr John Burkey Dr, Algonquin, IL 60102
4beds
2,760sqft
Price may not include required fees and charges. Learn more|
Singlefamily
Available now
Air conditioner, central air
In unit laundry
3 Attached garage spaces parking
Central, forced air, natural gas
What's special
Spacious loftFour generously sized bedroomsElegant quartz countertopsSpacious family roomBreakfast areaVersatile first-floor flex roomDream kitchen
- 48 days |
- -- |
- -- |
Zillow last checked:
Listing updated:
Travel times

Let’s turn your rent into credit progress
Build credit history with every on-time payment and get credit for the payment you’re already making.
Facts & features
Interior
Bedrooms & bathrooms
- Bedrooms: 4
- Bathrooms: 3
- Full bathrooms: 2
- 1/2 bathrooms: 1
Rooms
- Room types: Breakfast Nook, Loft, Study
Heating
- Central, Forced Air, Natural Gas
Cooling
- Air Conditioner, Central Air
Appliances
- Included: Dishwasher, Dryer, Garbage Disposal, Range, Washer
- Laundry: In Unit, Main Level
Features
- Has basement: Yes
Interior area
- Total interior livable area: 2,760 sqft
Property
Parking
- Total spaces: 3
- Parking features: Attached, Garage
- Has attached garage: Yes
- Details: Contact manager
Features
- Exterior features: Basement
Details
- Additional structures: Garage(s)
- Parcel number: 1836380009
Construction
Type & style
- Home type: SingleFamily
- Property subtype: SingleFamily
Condition
- Year built: 2023
Community & HOA
Location
- Region: Algonquin
Financial & listing details
- Lease term: Contact For Details
Nearby apartments for rent
Price history
| Date | Event | Price |
|---|---|---|
| 8/10/2026 | Price change | $3,900-2.5%$1/sqft |
Source: MRED as distributed by MLS GRID #12705388 Report a problem | ||
| 7/15/2026 | Listed for rent | $4,000$1/sqft |
Source: MRED as distributed by MLS GRID #12705388 Report a problem | ||
| 2/16/2024 | Sold | $534,900$194/sqft |
Source:  MRED as distributed by MLS GRID #11924089 Report a problem MRED as distributed by MLS GRID #11924089 Report a problem | ||
| 1/12/2024 | Pending sale | $534,900$194/sqft |
Source: MRED as distributed by MLS GRID #11924089 Report a problem | ||
| 1/4/2024 | Price change | $534,900-0.6%$194/sqft |
Source:  Lennar Homes Report a problem Lennar Homes Report a problem | ||
| 1/3/2024 | Price change | $537,900+0.6%$195/sqft |
Source: Lennar Homes Report a problem | ||
| 12/12/2023 | Price change | $534,900-1%$194/sqft |
Source: MRED as distributed by MLS GRID #11924089 Report a problem | ||
| 11/4/2023 | Listed for sale | $540,471$196/sqft |
Source: MRED as distributed by MLS GRID #11924089 Report a problem | ||
Neighborhood: 60102
Nearby schools
GreatSchools rating
- NAMackeben Elementary SchoolGrades: K-2Distance: 0.5 mi
- 7/10Heineman Middle SchoolGrades: 6-8Distance: 0.7 mi
- 8/10Huntley High SchoolGrades: 9-12Distance: 5.1 mi