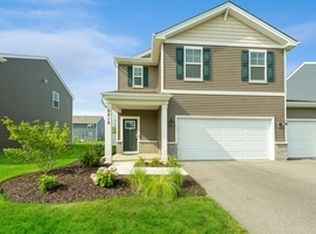
Welcome to the Stonewater Community! This two-story Bellamy model is located on a corner lot and offers 2,051 square feet of living space with a flex room, 4 bedrooms, 2.5 baths, and 9-foot ceilings on first floor. Skip the wait for a new build --- Spend Less here! Open-concept! Kitchen features a large island for stools, 36" cabinets, walk-in pantry, SS appliances, quartz countertops, luxury vinyl plank flooring. Large primary bedroom has en suite bathroom with a raised height dual sink, quartz top vanity, and walk-in shower with fiberglass surround and obscure glass shower doors. Convenient 2nd floor walk-in laundry room! 3 additional bedrooms with a full second bath and a linen closet upstairs as well. NO SSA! Ceiling Fans (2026) ~ Light Fixtures in Kitchen (2026) ~ New Blinds (2026) ~ Hardware on Cabinets (2026) ~ New Garage Door Opener (2026) ~ Oven/Stove, Microwave, Dishwasher (2025) ~ Smart Home Technology: Smart Video Doorbell, Smart Honeywell Thermostat, Smart Door Lock, Deako Smart Light Switches ~ Efficient ERV Furnace System & Tankless Hot Water Heater ~ School Bus Stop is conveniently right outside your front door! District 36 & 156 Schools. Walking distance to the clubhouse with an exercise room, pool, splash pad, and meeting room. Enjoy the natural beauty and walking paths while also benefiting from easy access to Route 120, Route 31, and Route 47. Available for a quick close!
Active
$395,000
6809 Willow Dr, Wonder Lake, IL 60097
4beds
2,051sqft
Single Family Residence
Built in 2024
8,276 Square Feet Lot
$-- Zestimate®
$193/sqft
$44/mo HOA
What's special
New garage door openerLarge island for stoolsFlex roomWalk-in pantryCorner lotLight fixtures in kitchenQuartz countertops
- --
- on Zillow |
- 258
- views |
- 21
- saves |
Zillow last checked:
Listing updated:
Listed by:
Beth Manzella, CSC 847-975-8891,
Baird & Warner
Source: MRED as distributed by MLS GRID,MLS#: 12685635
Facts & features
Interior
Bedrooms & bathrooms
- Bedrooms: 4
- Bathrooms: 3
- Full bathrooms: 2
- 1/2 bathrooms: 1
Rooms
- Room types: Great Room, Study
Primary bedroom
- Features: Flooring (Carpet), Window Treatments (Blinds), Bathroom (Full, Double Sink)
- Level: Second
- Area: 247 Square Feet
- Dimensions: 19X13
Bedroom 2
- Features: Flooring (Carpet), Window Treatments (Blinds)
- Level: Second
- Area: 132 Square Feet
- Dimensions: 12X11
Bedroom 3
- Features: Flooring (Carpet), Window Treatments (Blinds)
- Level: Second
- Area: 110 Square Feet
- Dimensions: 10X11
Bedroom 4
- Features: Flooring (Carpet), Window Treatments (Blinds)
- Level: Second
- Area: 144 Square Feet
- Dimensions: 12X12
Dining room
- Features: Flooring (Vinyl)
- Level: Main
- Area: 140 Square Feet
- Dimensions: 10X14
Great room
- Features: Flooring (Vinyl), Window Treatments (Blinds)
- Level: Main
- Area: 196 Square Feet
- Dimensions: 14X14
Kitchen
- Features: Kitchen (Eating Area-Breakfast Bar, Island, Pantry-Walk-in), Flooring (Vinyl)
- Level: Main
- Area: 140 Square Feet
- Dimensions: 10X14
Laundry
- Features: Flooring (Vinyl)
- Level: Second
- Area: 48 Square Feet
- Dimensions: 8X6
Study
- Features: Flooring (Carpet), Window Treatments (Blinds)
- Level: Main
- Area: 132 Square Feet
- Dimensions: 11X12
Heating
- Natural Gas
Cooling
- Central Air
Appliances
- Included: Range, Microwave, Dishwasher, Disposal, Stainless Steel Appliance(s)
- Laundry: Upper Level, Gas Dryer Hookup
Features
- Walk-In Closet(s), High Ceilings, Open Floorplan, Quartz Counters
- Windows: Blinds
- Basement: None
Interior area
- Total structure area: 0
- Total interior livable area: 2,051 sqft
Video & virtual tour
Property
Parking
- Total spaces: 2
- Parking features: Asphalt, Garage Door Opener, Garage, Yes, Garage Owned, Attached
- Attached garage spaces: 2
- Has uncovered spaces: Yes
Accessibility
- Accessibility features: No Disability Access
Features
- Stories: 2
Lot
- Size: 8,276 Square Feet
- Dimensions: 70 X 120 X 97 X 120
- Features: Corner Lot, Landscaped
Details
- Parcel number: 0920302009
- Special conditions: None
- Other equipment: Ceiling Fan(s)
Construction
Type & style
- Home type: SingleFamily
- Architectural style: Traditional
- Property subtype: Single Family Residence
Materials
- Vinyl Siding
- Foundation: Concrete Perimeter
- Roof: Asphalt
Condition
- New construction: No
- Year built: 2024
Details
- Builder model: BELLAMY
Utilities & green energy
- Sewer: Public Sewer
- Water: Public
Green energy
- Energy efficient items: Water Heater
Community & HOA
Community
- Features: Park, Pool, Lake, Curbs, Sidewalks, Street Lights, Street Paved
- Security: Carbon Monoxide Detector(s)
- Subdivision: Stonewater
HOA
- Has HOA: Yes
- Services included: Insurance, Clubhouse, Exercise Facilities, Pool, Other
- HOA fee: $44 monthly
Location
- Region: Wonder Lake
Financial & listing details
- Price per square foot: $193/sqft
- Tax assessed value: $102,429
- Annual tax amount: $8,437
- Date on market: 7/9/2026
- Ownership: Fee Simple w/ HO Assn.
Estimated market value
Not available
Estimated sales range
Not available
Not available
Price history
| Date | Event | Price |
|---|---|---|
| 3/25/2025 | Sold | $369,990$180/sqft |
Source:  MRED as distributed by MLS GRID #12259491 Report a problem MRED as distributed by MLS GRID #12259491 Report a problem | ||
| 2/24/2025 | Pending sale | $369,990$180/sqft |
Source: MRED as distributed by MLS GRID #12259491 Report a problem | ||
| 2/18/2025 | Price change | $369,990-1.6%$180/sqft |
Source: MRED as distributed by MLS GRID #12259491 Report a problem | ||
| 1/28/2025 | Price change | $375,990+0.3%$183/sqft |
Source: MRED as distributed by MLS GRID #12259491 Report a problem | ||
| 1/21/2025 | Price change | $374,990+1.4%$183/sqft |
Source: MRED as distributed by MLS GRID #12259491 Report a problem | ||
| 12/31/2024 | Price change | $369,990-1.3%$180/sqft |
Source: MRED as distributed by MLS GRID #12259491 Report a problem | ||
| 12/23/2024 | Price change | $374,990+0.8%$183/sqft |
Source: MRED as distributed by MLS GRID #12259491 Report a problem | ||
| 11/22/2024 | Price change | $371,990+1.9%$181/sqft |
Source:  DR Horton Report a problem DR Horton Report a problem | ||
| 11/11/2024 | Listed for sale | $364,990$178/sqft |
Source: DR Horton Report a problem | ||
| 8/29/2024 | Listing removed | $364,990$178/sqft |
Source: MRED as distributed by MLS GRID #12122523 Report a problem | ||
| 7/30/2024 | Price change | $364,990-2.7%$178/sqft |
Source: MRED as distributed by MLS GRID #12122523 Report a problem | ||
| 7/26/2024 | Listed for sale | $374,990$183/sqft |
Source: MRED as distributed by MLS GRID #12122523 Report a problem | ||
Public tax history
| Year | Property taxes | Tax assessment |
|---|---|---|
| 2024 | $2,543 | $34,143 +41036.1% |
| 2023 | -- | $83 |
Find assessor info on the county website
Monthly payment
Est. payment
Payment breakdown
Explore the cost of this home by adjusting the details. Changes won't be saved.Climate risks
Neighborhood: 60097
Nearby schools
GreatSchools rating
- 5/10Valley View Elementary SchoolGrades: K-5Distance: 0.6 mi
- 7/10Parkland SchoolGrades: 6-8Distance: 1.5 mi
- NAMcHenry Community High SchoolGrades: 9-12Distance: 3.6 mi
Schools provided by the listing agent
- Elementary: Harrison Elementary School
- Middle: Harrison Elementary School
- High: Mchenry Campus
- District: 36
Source: MRED as distributed by MLS GRID. This data may not be complete. We recommend contacting the local school district to confirm school assignments for this home.
- $279-- bd-- ba-- sqft2267 Cobble Springs Dr, Wonder Lake, IL 60097Off Market
- $359,7904 bd3 ba2k sqft6895 Spruce Ct, Wonder Lake, IL 60097Sold
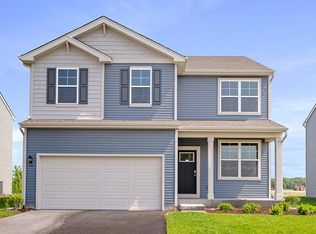
- $397,9904 bd3 ba2.6k sqft6808 Willow Dr, Wonder Lake, IL 60097Sold
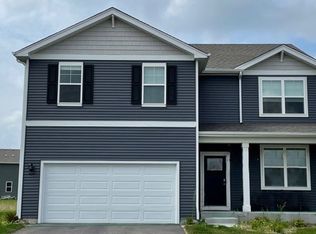
- $357,9903 bd3 ba2.1k sqft6909 Ginkgo Ct, Wonder Lake, IL 60097Sold
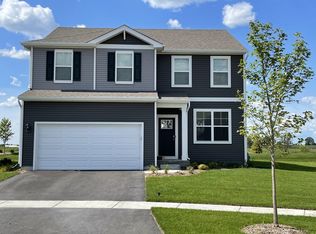
- $295,5003 bd3 ba1.8k sqft6908 Spruce Ct, Wonder Lake, IL 60097Sold
- $435,000-- bd-- ba-- sqft2276 Cobble Springs Dr, Wonder Lake, IL 60097Sold
- $295,3003 bd3 ba1.7k sqft6750D Linden Trl, Wonder Lake, IL 60097Off Market
- $360,9904 bd3 ba2k sqft6907 Ginkgo Ct, Wonder Lake, IL 60097Sold
A local agent can set up tours, give advice and negotiate with sellers.
Similar homes
- $425,0004 bd3 ba2k sqft2005 Winterberry Trl, Wonder Lake, IL 60097Active
 MLS ID #12722133, Ted Breden, ABR,CRS,CSC,GRI, HomeSmart Connect LLC. MRED as distributed by MLS GRID
 - from $391,9904 bd3 ba2.6k sqftHENLEY Plan, Stonewater Traditional Single Family, Wonder Lake, IL 60097New Construction
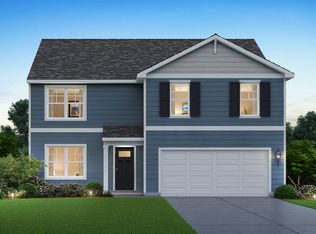 DR Horton
 - $379,9004 bd3 ba1.8k sqft6816 Cobble Springs Ln, Wonder Lake, IL 60097Active
 MLS ID #12725859, Lisa Jensen, Keller Williams North Shore West. MRED as distributed by MLS GRID
 - $380,0002 bd2 ba1.7k sqft2285 Tupelo Way, Wonder Lake, IL 60097Active
 MLS ID #12725670, Kim Alden, Compass. MRED as distributed by MLS GRID
 - from $351,9902 bd2 ba1.8k sqftCLIFTON Plan, Stonewater Single Family Ranch, Wonder Lake, IL 60097New ConstructionDR Horton
- $369,9902 bd2 ba1.8k sqft2282 Redwood Trl, Wonder Lake, IL 60097ActiveMRED as distributed by MLS GRID
- $359,5002 bd2 ba1.8k sqft2269 Elderberry Ct, Wonder Lake, IL 60097ActiveMLS ID #12721325, Kelly Miller, Baird & Warner. MRED as distributed by MLS GRID
- $419,9904 bd3 ba2.2k sqftFox Trail Ct, Wonder Lake, IL 60097ActiveMLS ID #12672576, Joey Laudando, Real Broker, LLC. MRED as distributed by MLS GRID
- $389,9902 bd2 ba1.8k sqft6265 Maple Glen Dr, Wonder Lake, IL 60097ActiveMRED as distributed by MLS GRID
- $448,5003 bd3 ba2.2k sqft2408 N Spojnia Rd, McHenry, IL 60050Price ChangeMLS ID #12716574, Elizabeth Goodchild, CSC,GRI, Realty of America. MRED as distributed by MLS GRID
- $369,9003 bd2 ba1.6k sqft1200 Redtail Cir, Woodstock, IL 60098ActiveMLS ID #12722370, Jesus Perez, Realty of America, LLC. MRED as distributed by MLS GRID
- $449,2753 bd2 ba1.9k sqft3816 Meadowridge Rd, Woodstock, IL 60098NewMRED as distributed by MLS GRID
- from $390,9904 bd3 ba1.9k sqftCedar Plan, The Oaks At Irish Prairie, McHenry, IL 60050New ConstructionRyan Homes
- $289,9902 bd2 ba1.3k sqft6441 Maple Glen Dr, Wonder Lake, IL 60097Price ChangeMRED as distributed by MLS GRID
- $279,9002 bd2 ba1.3k sqft6322 Maple Glen Dr, Wonder Lake, IL 60097ActiveMLS ID #12468852, Rob Corsello, Berkshire Hathaway HomeServices Starck Real Estate. MRED as distributed by MLS GRID
- $412,9003 bd3 ba2.3k sqft4245 Peartree Dr, Lake In The Hills, IL 60156Re-activatedMLS ID #12725483, Adam Vena, Royce Group Real Estate Co.. MRED as distributed by MLS GRID
- $415,0003 bd3 ba2.1k sqft103 Chesterton Dr, Volo, IL 60020ActiveMLS ID #12679355, Tracy Stella, CSC, Stellar Results Realty. MRED as distributed by MLS GRID
- $299,9902 bd2 ba1.3k sqft6453 Maple Glen Dr, Wonder Lake, IL 60097ActiveMRED as distributed by MLS GRID
- $450,0003 bd2 ba1.9k sqft1400 Savanna Ln, Woodstock, IL 60098ActiveMLS ID #12717490, Kim McCallister Kruse, ABR,E-PRO,GRI,SFR, Berkshire Hathaway HomeServices Starck Real Estate. MRED as distributed by MLS GRID
- $308,8502 bd2 ba1.3k sqft6313 Maple Glen Dr, Wonder Lake, IL 60097Price ChangeMLS ID #12651762, Randall Nosalik, Keller Williams Success Realty. MRED as distributed by MLS GRID
