Welcome home to this beautifully designed open-concept ranch home. Enjoy the perks of new construction without the wait. Meticulously maintained with thoughtful upgrades and modern finishes throughout. Offering 2 bedrooms, 2 full bathrooms, and a versatile flex room. The kitchen showcases 36-inch white cabinetry, sleek quartz countertops, stainless steel appliances, a spacious center island, a large walk-in pantry and luxury plank flooring. The primary suite serves as a private retreat with plush carpeting, a generously sized walk-in closet and luxurious en-suite bathroom featuring dual sinks and ample vanity space. A second bedroom and full bath offer comfort and privacy for family or guests. Enjoy outdoor living from the charming front porch or relax on the covered back patio. Additional features include, a partial unfinished basement with endless possibilities for future expansion, heated garage, custom drapery throughout and smart home technology including, smart video doorbell, smart Honeywell thermostat, Amazon Echo Pop, smart door locks and smart light switches. Residents also enjoy access to outstanding community amenities including scenic walking paths, ponds, a swimming pool, fitness and community center.
Active
Price cut: $25K (7/12)
$390,000
2285 Tupelo Way, Wonder Lake, IL 60097
2beds
1,744sqft
:
Get pre-qualified$3,241/mo
Single Family Residence
Built in 2024
5,500 Square Feet Lot
$-- Zestimate®
$224/sqft
$224/mo HOA
What's special
Sleek quartz countertopsVersatile flex roomCustom drapery throughoutLarge walk-in pantryCovered back patioSpacious center islandCharming front porch
- 41 days |
- 101 |
- 4 |
Zillow last checked:
Listing updated:
Listed by:
Kim Alden 847-306-6158,
Compass,
Kelly Cashmore,
Compass
Source: MRED as distributed by MLS GRID,MLS#: 12675173
Facts & features
Interior
Bedrooms & bathrooms
- Bedrooms: 2
- Bathrooms: 2
- Full bathrooms: 2
Rooms
- Room types: Den
Primary bedroom
- Features: Bathroom (Full, Double Sink)
- Level: Main
- Area: 195 Square Feet
- Dimensions: 13X15
Bedroom 2
- Level: Main
- Area: 132 Square Feet
- Dimensions: 12X11
Den
- Level: Main
- Area: 120 Square Feet
- Dimensions: 12X10
Dining room
- Level: Main
- Area: 110 Square Feet
- Dimensions: 11X10
Kitchen
- Features: Kitchen (Island, Pantry-Closet)
- Level: Main
- Area: 130 Square Feet
- Dimensions: 10X13
Living room
- Level: Main
- Area: 255 Square Feet
- Dimensions: 17X15
Heating
- Natural Gas
Cooling
- Central Air
Appliances
- Included: Range, Microwave, Dishwasher, Washer, Dryer, Disposal, Stainless Steel Appliance(s)
- Laundry: Main Level, Gas Dryer Hookup
Features
- 1st Floor Bedroom, 1st Floor Full Bath, Walk-In Closet(s), High Ceilings, Open Floorplan
- Windows: Drapes, Screens
- Basement: Unfinished,Crawl Space,Partial
Interior area
- Total structure area: 0
- Total interior livable area: 1,744 sqft
Property
Parking
- Total spaces: 2
- Parking features: Asphalt, Garage, Yes, Garage Owned, Attached
- Attached garage spaces: 2
Accessibility
- Accessibility features: No Disability Access
Features
- Stories: 1
- Patio & porch: Patio
Lot
- Size: 5,500 Square Feet
- Dimensions: 50X110
- Features: Landscaped
Details
- Parcel number: 0920427003
- Special conditions: Home Warranty
- Other equipment: Sump Pump, Air Exchanger
Construction
Type & style
- Home type: SingleFamily
- Architectural style: Ranch
- Property subtype: Single Family Residence
Materials
- Vinyl Siding
- Foundation: Concrete Perimeter
- Roof: Asphalt
Condition
- New construction: No
- Year built: 2024
Details
- Builder model: BRISTOL
- Warranty included: Yes
Utilities & green energy
- Sewer: Public Sewer
- Water: Public
Green energy
- Energy efficient items: Water Heater
Community & HOA
Community
- Features: Lake, Curbs, Sidewalks, Street Lights, Street Paved
- Security: Carbon Monoxide Detector(s)
- Subdivision: Stonewater
HOA
- Has HOA: Yes
- Services included: Insurance, Lawn Care, Snow Removal, Other
- HOA fee: $224 monthly
Location
- Region: Wonder Lake
Financial & listing details
- Price per square foot: $224/sqft
- Tax assessed value: $56,847
- Annual tax amount: $7,762
- Date on market: 6/17/2026
- Ownership: Fee Simple w/ HO Assn.
Estimated market value
Not available
Estimated sales range
Not available
Not available
Price history
| Date | Event | Price |
|---|---|---|
| 7/12/2026 | Price change | $390,000-6%$224/sqft |
Source:  MRED as distributed by MLS GRID #12675173 Report a problem MRED as distributed by MLS GRID #12675173 Report a problem | ||
| 6/17/2026 | Listed for sale | $415,000+13.4%$238/sqft |
Source: MRED as distributed by MLS GRID #12675173 Report a problem | ||
| 11/18/2024 | Sold | $365,990-1.1%$210/sqft |
Source: MRED as distributed by MLS GRID #12134652 Report a problem | ||
| 9/4/2024 | Price change | $369,990-2.6%$212/sqft |
Source:  DR Horton Report a problem DR Horton Report a problem | ||
| 8/6/2024 | Price change | $379,990-1.6%$218/sqft |
Source: DR Horton Report a problem | ||
| 5/9/2024 | Price change | $385,990+0.5%$221/sqft |
Source: DR Horton Report a problem | ||
| 4/9/2024 | Price change | $383,990-0.3%$220/sqft |
Source: DR Horton Report a problem | ||
| 4/4/2024 | Listed for sale | $384,990$221/sqft |
Source: DR Horton Report a problem | ||
Public tax history
| Year | Property taxes | Tax assessment |
|---|---|---|
| 2024 | $1,411 +1.7% | $18,949 +11.6% |
| 2023 | $1,388 | $16,976 +18974.2% |
| 2022 | -- | $89 |
Find assessor info on the county website
Monthly payment
Est. payment
Payment breakdown
Explore the cost of this home by adjusting the details. Changes won't be saved.Climate risks
Neighborhood: 60097
Nearby schools
GreatSchools rating
- 5/10Harrison Elementary SchoolGrades: PK-8Distance: 1.6 mi
- NAMcHenry Community High SchoolGrades: 9-12Distance: 3.2 mi
Schools provided by the listing agent
- Elementary: Harrison Elementary School
- Middle: Harrison Elementary School
- High: Mchenry Campus
- District: 36
Source: MRED as distributed by MLS GRID. This data may not be complete. We recommend contacting the local school district to confirm school assignments for this home.
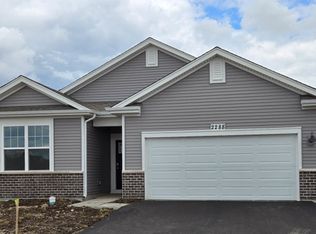
- $324,9902 bd2 ba1.8k sqft2288 Tupelo Way, Wonder Lake, IL 60097Sold
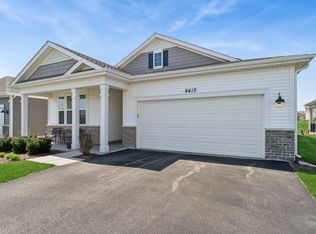
- $342,0002 bd2 ba1.8k sqft6413 Aspen Ln, Wonder Lake, IL 60097Sold
- $320,300-- bd-- ba-- sqft6418 Maple Glen Dr, Wonder Lake, IL 60097Off Market
- $270,000-- bd-- ba-- sqft6416 Maple Glen Dr, Wonder Lake, IL 60097Sold
- $319,400-- bd-- ba-- sqft6408 Maple Glen Dr, Wonder Lake, IL 60097Off Market
- $311,800-- bd-- ba-- sqft6426 Maple Glen Dr, Wonder Lake, IL 60097Off Market
- $369,200-- bd-- ba-- sqft6416 Aspen Ln, Wonder Lake, IL 60097Off Market
- $289,4002 bd2 ba1.3k sqft6406 Maple Glen Dr, Wonder Lake, IL 60097Off Market
A local agent can set up tours, give advice and negotiate with sellers.
Similar homes
- $395,0004 bd3 ba2k sqft6809 Willow Dr, Wonder Lake, IL 60097Active
 MLS ID #12685635, Beth Manzella, CSC, Baird & Warner. MRED as distributed by MLS GRID
 - $389,9902 bd2 ba1.8k sqft6265 Maple Glen Dr, Wonder Lake, IL 60097Active
 MRED as distributed by MLS GRID
 - $367,9902 bd2 ba1.8k sqft6273 Maple Glen Dr, Wonder Lake, IL 60097Active
 MRED as distributed by MLS GRID
 - from $356,9903 bd2 ba1.9k sqftDOVER Plan, Stonewater Single Family Ranch, Wonder Lake, IL 60097New Construction
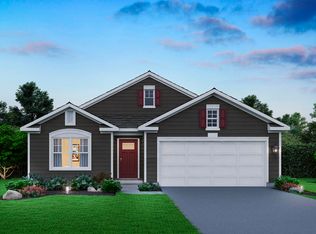 DR Horton
 - $394,9903 bd2 ba1.9k sqft6267 Maple Glen Dr, Wonder Lake, IL 60097ActiveMRED as distributed by MLS GRID
- from $351,9902 bd2 ba1.8k sqftCLIFTON Plan, Stonewater Single Family Ranch, Wonder Lake, IL 60097New ConstructionDR Horton
- $385,0003 bd3 ba1.8k sqft2016 Magnolia Ln, Wonder Lake, IL 60097ActiveMLS ID #12660458, Corinne Neukirch, SFR, @properties Christie's International Real Estate. MRED as distributed by MLS GRID
- $379,9004 bd3 ba1.8k sqft6816 Cobble Springs Ln, Wonder Lake, IL 60097ActiveMLS ID #12698923, Lisa Jensen, Keller Williams North Shore West. MRED as distributed by MLS GRID
- from $336,9902 bd2 ba1.6k sqftARLINGTON Plan, Stonewater Single Family Ranch, Wonder Lake, IL 60097New ConstructionDR Horton
- $399,9903 bd3 ba1.8k sqft2255 Cobble Springs Dr, Wonder Lake, IL 60097ActiveMRED as distributed by MLS GRID
- $448,9902 bd2 ba1.8k sqft6294 Redwood Trl, Wonder Lake, IL 60097ActiveMLS ID #12649443, Daynae Gaudio, Daynae Gaudio. MRED as distributed by MLS GRID
- $419,9903 bd3 ba2.1k sqft2013 Winterberry Trl, Wonder Lake, IL 60097ActiveMRED as distributed by MLS GRID
- $334,9902 bd2 ba1.3k sqft6457 Maple Glen Dr, Wonder Lake, IL 60097ActiveMRED as distributed by MLS GRID
- $395,0003 bd2 ba1.7k sqft4808 Stillwater Rd, Wonder Lake, IL 60097ActiveMLS ID #12663294, Michaela Cooper, RE/MAX Plaza. MRED as distributed by MLS GRID
- $332,9902 bd2 ba1.3k sqft6445 Maple Glen Dr, Wonder Lake, IL 60097ActiveMRED as distributed by MLS GRID
- $324,9902 bd2 ba1.3k sqft6447 Maple Glen Dr, Wonder Lake, IL 60097ActiveMRED as distributed by MLS GRID
- $439,9903 bd3 ba2.1k sqft2263 Cobble Springs Dr, Wonder Lake, IL 60097ActiveMRED as distributed by MLS GRID
- $312,9902 bd2 ba1.3k sqft6433 Maple Glen Dr, Wonder Lake, IL 60097ActiveMRED as distributed by MLS GRID
- $299,9902 bd2 ba1.3k sqft6443 Maple Glen Dr, Wonder Lake, IL 60097ActiveMRED as distributed by MLS GRID
- $308,9002 bd2 ba1.3k sqft6313 Maple Glen Dr, Wonder Lake, IL 60097Price ChangeMLS ID #12651762, Randall Nosalik, Keller Williams Success Realty. MRED as distributed by MLS GRID
