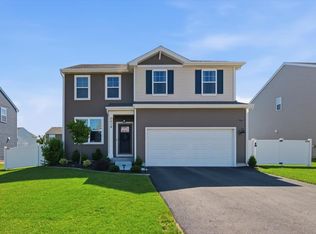
3 year new home! Sought after Stonewater subdv. NO SSA. Community offering 11 miles of gorgeous nature paths, play parks, community pool & rec center ~142 acres of lakes & streams!~Open concept floorpan w/sun drenched White kitchen, SS appliances, large island for entering, walk-in pantry~Inviting iving room features a custom-built fireplace & entertainment center creating the perfect gathering space~Retreat upstairs to the Primary ensuite with double bowl vanity and walk-in shower, large Primary closet. 2 Additional bedrooms w/ walk-in closets, Loft area for work from home made easy~ Enjoy the ease of a 2nd floor laundry room for convenience & comfort w/ newer LG washer/dryer~Custom window blinds~This home offers Smart wiring devices for easy mobile sync~ Live well. Live Fully. Live Here!
Active
$385,000
2016 Magnolia Ln, Wonder Lake, IL 60097
3beds
1,818sqft
:
Get pre-qualified$3,020/mo
Single Family Residence
Built in 2023
7,187 Square Feet Lot
$381,300 Zestimate®
$212/sqft
$43/mo HOA
What's special
Custom-built fireplaceEntertainment centerWalk-in pantrySun drenched white kitchenCustom window blindsLarge primary closetWalk-in shower
- 39 days |
- 249 |
- 17 |
Zillow last checked:
Listing updated:
Listed by:
Corinne Neukirch, SFR 224-623-2585,
@properties Christie's International Real Estate
Source: MRED as distributed by MLS GRID,MLS#: 12660458
Facts & features
Interior
Bedrooms & bathrooms
- Bedrooms: 3
- Bathrooms: 3
- Full bathrooms: 2
- 1/2 bathrooms: 1
Rooms
- Room types: Foyer, Great Room, Loft
Primary bedroom
- Features: Flooring (Carpet), Window Treatments (Curtains/Drapes), Bathroom (Full)
- Level: Second
- Area: 192 Square Feet
- Dimensions: 12X16
Bedroom 2
- Features: Flooring (Carpet), Window Treatments (Curtains/Drapes)
- Level: Second
- Area: 140 Square Feet
- Dimensions: 10X14
Bedroom 3
- Features: Flooring (Carpet)
- Level: Second
- Area: 120 Square Feet
- Dimensions: 10X12
Foyer
- Features: Flooring (Luxury Vinyl)
- Level: Main
- Area: 18 Square Feet
- Dimensions: 3X6
Great room
- Features: Flooring (Luxury Vinyl), Window Treatments (Blinds)
- Level: Main
- Area: 224 Square Feet
- Dimensions: 14X16
Kitchen
- Features: Kitchen (Eating Area-Table Space, Island, Pantry-Walk-in, Updated Kitchen), Flooring (Luxury Vinyl), Window Treatments (Blinds)
- Level: Main
- Area: 140 Square Feet
- Dimensions: 10X14
Laundry
- Features: Flooring (Luxury Vinyl)
- Level: Second
- Area: 48 Square Feet
- Dimensions: 8X6
Loft
- Features: Flooring (Carpet)
- Level: Second
- Area: 90 Square Feet
- Dimensions: 9X10
Heating
- Natural Gas
Cooling
- Central Air
Appliances
- Included: Range, Microwave, Dishwasher, Washer, Dryer, Disposal, Stainless Steel Appliance(s), Gas Cooktop
- Laundry: Upper Level
Features
- Walk-In Closet(s), High Ceilings, Open Floorplan, Pantry, Quartz Counters
- Basement: None
- Number of fireplaces: 1
- Fireplace features: Electric, Family Room
Interior area
- Total structure area: 1,818
- Total interior livable area: 1,818 sqft
Property
Parking
- Total spaces: 2
- Parking features: Asphalt, Yes, Garage Owned, Attached, Garage
- Attached garage spaces: 2
Accessibility
- Accessibility features: No Disability Access
Features
- Stories: 2
Lot
- Size: 7,187 Square Feet
- Dimensions: 60x120
Details
- Parcel number: 0920377007
- Special conditions: None
Construction
Type & style
- Home type: SingleFamily
- Property subtype: Single Family Residence
Materials
- Vinyl Siding
- Roof: Asphalt
Condition
- New construction: No
- Year built: 2023
Details
- Builder model: Sienna
Utilities & green energy
- Sewer: Public Sewer
- Water: Public
Green energy
- Energy efficient items: Water Heater
Community & HOA
Community
- Features: Clubhouse, Park, Pool, Lake, Curbs, Sidewalks, Street Lights, Street Paved
- Subdivision: Stonewater
HOA
- Has HOA: Yes
- Services included: Insurance, Clubhouse, Pool
- HOA fee: $43 monthly
Location
- Region: Wonder Lake
Financial & listing details
- Price per square foot: $212/sqft
- Tax assessed value: $342,909
- Annual tax amount: $7,809
- Date on market: 6/17/2026
- Ownership: Fee Simple w/ HO Assn.
Estimated market value
$381,300
$362,000 - $400,000
$2,783/mo
Price history
| Date | Event | Price |
|---|---|---|
| 6/17/2026 | Listed for sale | $385,000+18.8%$212/sqft |
Source:  MRED as distributed by MLS GRID #12660458 Report a problem MRED as distributed by MLS GRID #12660458 Report a problem | ||
| 9/8/2023 | Sold | $323,990-0.3%$178/sqft |
Source: MRED as distributed by MLS GRID #11776780 Report a problem | ||
| 6/5/2023 | Pending sale | $324,990$179/sqft |
Source: MRED as distributed by MLS GRID #11776780 Report a problem | ||
| 5/6/2023 | Listed for sale | $324,990$179/sqft |
Source: MRED as distributed by MLS GRID #11776780 Report a problem | ||
Public tax history
| Year | Property taxes | Tax assessment |
|---|---|---|
| 2024 | $8,514 +110.5% | $114,303 +131.1% |
| 2023 | $4,044 | $49,456 +89820% |
| 2022 | -- | $55 |
Find assessor info on the county website
Monthly payment
Est. payment
Payment breakdown
Explore the cost of this home by adjusting the details. Changes won't be saved.Climate risks
Neighborhood: 60097
Nearby schools
GreatSchools rating
- 5/10Greenwood Elementary SchoolGrades: PK-5Distance: 2.5 mi
- 10/10Woodstock North High SchoolGrades: 8-12Distance: 5.9 mi
- 8/10Northwood Middle SchoolGrades: 6-8Distance: 7.1 mi
Schools provided by the listing agent
- Elementary: Harrison Elementary School
- Middle: Harrison Elementary School
- District: 36
Source: MRED as distributed by MLS GRID. This data may not be complete. We recommend contacting the local school district to confirm school assignments for this home.
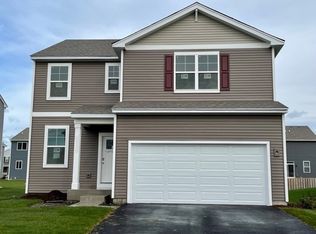
- $326,9903 bd3 ba1.8k sqft2010 Magnolia Ln, Wonder Lake, IL 60097Sold
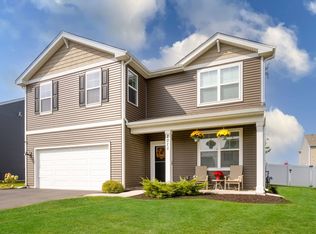
- $409,9004 bd3 ba2.6k sqft2011 Magnolia Ln, Wonder Lake, IL 60097Sold
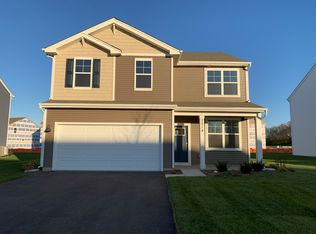
- $344,0004 bd3 ba2k sqft2014 Magnolia Ln, Wonder Lake, IL 60097Sold
- $41,946-- bd-- ba-- sqft6006 Magnolia Dr, Wonder Lake, IL 60097Off Market
- $317,2004 bd3 ba1.6k sqft6006 Magnolia Dr, Wonder Lake, IL 60097Off Market
- $135,4623 bd2 ba1k sqft6008 Magnolia Dr, Wonder Lake, IL 60097Off Market
- $31,113-- bd-- ba-- sqft6008 Magnolia Dr, Wonder Lake, IL 60097Off Market
- $355,800-- bd1 ba1.7k sqft7704 Camellia Ct, Wonder Lake, IL 60097Off Market
A local agent can set up tours, give advice and negotiate with sellers.
Similar homes
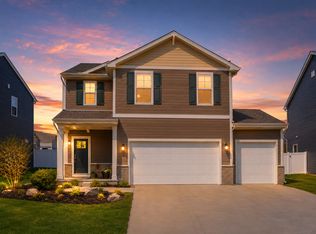
- $379,9004 bd3 ba1.8k sqft6816 Cobble Springs Ln, Wonder Lake, IL 60097Active
 MLS ID #12698923, Lisa Jensen, Keller Williams North Shore West. MRED as distributed by MLS GRID
 - $395,0003 bd2 ba1.7k sqft4808 Stillwater Rd, Wonder Lake, IL 60097Active
 MLS ID #12663294, Michaela Cooper, RE/MAX Plaza. MRED as distributed by MLS GRID
 - $429,9903 bd3 ba2.1k sqft2018 Winterberry Trl, Wonder Lake, IL 60097Price Change
 MLS ID #12700207, Maria Ruiz, Brokerocity. MRED as distributed by MLS GRID
 - $395,0004 bd3 ba2k sqft6809 Willow Dr, Wonder Lake, IL 60097Active
 MLS ID #12685635, Beth Manzella, CSC, Baird & Warner. MRED as distributed by MLS GRID
 - $419,9904 bd3 ba2.2k sqftFox Trail Ct, Wonder Lake, IL 60097Price ChangeMLS ID #12672576, Joey Laudando, Real Broker, LLC. MRED as distributed by MLS GRID
- $359,5002 bd2 ba1.8k sqft2269 Elderberry Ct, Wonder Lake, IL 60097ActiveMLS ID #12668647, Mariah Egelston, Century 21 Integra. MRED as distributed by MLS GRID
- $390,0002 bd2 ba1.7k sqft2285 Tupelo Way, Wonder Lake, IL 60097ActiveMLS ID #12675173, Kim Alden, Compass. MRED as distributed by MLS GRID
- $419,9903 bd3 ba2.1k sqft2013 Winterberry Trl, Wonder Lake, IL 60097ActiveMRED as distributed by MLS GRID
- $399,9903 bd3 ba1.8k sqft2255 Cobble Springs Dr, Wonder Lake, IL 60097ActiveMRED as distributed by MLS GRID
- from $356,9903 bd2 ba1.9k sqftDOVER Plan, Stonewater Single Family Ranch, Wonder Lake, IL 60097New ConstructionDR Horton
- $381,9003 bd2 ba1.6k sqft1200 Redtail Cir, Woodstock, IL 60098ActiveMLS ID #12704290, Dawn Bremer, CSC, Keller Williams Success Realty. MRED as distributed by MLS GRID
- from $351,9903 bd3 ba1.8k sqftSIENNA Plan, Stonewater Traditional Single Family, Wonder Lake, IL 60097New ConstructionDR Horton
- $439,9903 bd3 ba2.1k sqft2263 Cobble Springs Dr, Wonder Lake, IL 60097ActiveMRED as distributed by MLS GRID
- $394,9903 bd2 ba1.9k sqft6267 Maple Glen Dr, Wonder Lake, IL 60097ActiveMRED as distributed by MLS GRID
- $399,9004 bd3 ba2.3k sqft1705 N Ryan St, McHenry, IL 60050ActiveMLS ID #12698730, Tatiyana Piper, Berkshire Hathaway HomeServices Starck Real Estate. MRED as distributed by MLS GRID
- $397,9903 bd2 ba1.9k sqft6274 Maple Glen Dr, Wonder Lake, IL 60097ActiveMLS ID #12648646, Daynae Gaudio, Daynae Gaudio. MRED as distributed by MLS GRID
- $389,9902 bd2 ba1.8k sqft6265 Maple Glen Dr, Wonder Lake, IL 60097ActiveMRED as distributed by MLS GRID
- from $351,9902 bd2 ba1.8k sqftCLIFTON Plan, Stonewater Single Family Ranch, Wonder Lake, IL 60097New ConstructionDR Horton
- $404,9904 bd3 ba2k sqft2273 Cobble Springs Dr, Wonder Lake, IL 60097New ConstructionDR Horton
- $444,9904 bd3 ba2k sqft2261 Cobble Springs Dr, Wonder Lake, IL 60097ActiveMRED as distributed by MLS GRID
