New Construction in Poplar Grove! 1825 FLOOR PLAN! Large foyer entrance leads to open concept great room ranch with cathedral ceilings. Large and bright dine in kitchen, L-kitchen with multiple cabinets, island with breakfast bar, with walk-in pantry. Primary bedroom with 2 closets, double bowl vanity. Drop zone at garage entrance. Large laundry room. 3-car garage, blacktop driveway. Basement with partial exposure. Agent Owned
For sale
$343,060
513 Oak Ln, Poplar Grove, IL 61065
3beds
1,825sqft
Single Family Residence
Built in 2026
0.25 Acres Lot
$342,200 Zestimate®
$188/sqft
$-- HOA
What's special
Basement with partial exposureIsland with breakfast barWalk-in pantryBlacktop drivewayCathedral ceilingsLarge foyer entranceLarge laundry room
- 139 days
- 110
- 5
Zillow last checked:
Listing updated:
Listed by:
Joseph Contarino 815-978-8677,
Dickerson & Nieman
Source: NorthWest Illinois Alliance of REALTORS®,MLS#: 202602611
Facts & features
Interior
Bedrooms & bathrooms
- Bedrooms: 3
- Bathrooms: 2
- Full bathrooms: 2
- Main level bathrooms: 2
- Main level bedrooms: 3
Primary bedroom
- Level: Main
- Area: 169
- Dimensions: 13 x 13
Bedroom 2
- Level: Main
- Area: 110
- Dimensions: 10 x 11
Bedroom 3
- Level: Main
- Area: 132
- Dimensions: 12 x 11
Kitchen
- Level: Main
- Area: 110
- Dimensions: 10 x 11
Living room
- Level: Main
- Area: 315
- Dimensions: 15 x 21
Heating
- Forced Air, Natural Gas
Cooling
- Central Air
Appliances
- Included: Dishwasher, Microwave, Stove/Cooktop, Gas Water Heater
- Laundry: Main Level
Features
- Great Room, Ceiling-Vaults/Cathedral, Granite Counters, Walk-In Closet(s)
- Basement: Full,Sump Pump,Partial Exposure
- Has fireplace: No
Interior area
- Total structure area: 1,825
- Total interior livable area: 1,825 sqft
- Finished area above ground: 1,825
- Finished area below ground: 0
Property
Parking
- Total spaces: 3
- Parking features: Asphalt, Attached, Garage Door Opener
- Garage spaces: 3
Features
- Patio & porch: Deck
Lot
- Size: 0.25 Acres
- Features: Subdivided
Details
- Parcel number: 0313380004
- Special conditions: Agent Owned/Interest
Construction
Type & style
- Home type: SingleFamily
- Architectural style: Ranch
- Property subtype: Single Family Residence
Materials
- Brick/Stone, Vinyl
- Roof: Shingle
Condition
- Year built: 2026
Utilities & green energy
- Electric: Circuit Breakers
- Sewer: City/Community
- Water: City/Community
Community & HOA
Community
- Subdivision: IL
Location
- Region: Poplar Grove
Financial & listing details
- Price per square foot: $188/sqft
- Tax assessed value: $6,810
- Annual tax amount: $500
- Price range: $343.1K - $343.1K
- Date on market: 5/8/2026
- Ownership: Fee Simple
Estimated market value
$342,200
$325,000 - $359,000
$2,570/mo
Price history
| Date | Event | Price |
|---|---|---|
| 5/8/2026 | Listed for sale | $343,060$188/sqft |
Source:  NorthWest Illinois Alliance of REALTORS® #202602611 Report a problem NorthWest Illinois Alliance of REALTORS® #202602611 Report a problem | ||
Public tax history
| Year | Property taxes | Tax assessment |
|---|---|---|
| 2025 | $167 -5.7% | $2,270 |
| 2024 | $177 -14.6% | $2,270 |
| 2023 | $207 -1.1% | $2,270 |
| 2022 | $209 +0.4% | $2,270 |
| 2021 | $208 +1.4% | $2,270 |
| 2020 | $205 -9.6% | $2,270 |
| 2019 | $227 -27% | $2,270 -21.2% |
| 2017 | $311 -7% | $2,881 +0.5% |
| 2016 | $335 +1% | $2,867 |
| 2015 | $331 -67.7% | $2,867 |
| 2014 | $1,026 | $2,867 |
Find assessor info on the county website
Monthly payment
Est. payment
Payment breakdown
Explore the cost of this home by adjusting the details. Changes won't be saved.Climate risks
Neighborhood: 61065
Nearby schools
Schools provided by the listing agent
- Elementary: North Boone Elementary School
- Middle: North Boone Middle
- High: North Boone High
- District: North Boone 200
Source: NorthWest Illinois Alliance of REALTORS®. This data may not be complete. We recommend contacting the local school district to confirm school assignments for this home.
Similar homes
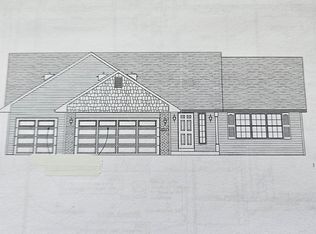
- $344,2153 bd2 ba1.8k sqft509 Oak Ln, Poplar Grove, IL 61065For Sale
 MLS ID #202602658, Joseph Contarino. NorthWest Illinois Alliance of REALTORS®
 - $338,7703 bd2 ba1.7k sqft553 Sycamore St, Poplar Grove, IL 61065For Sale
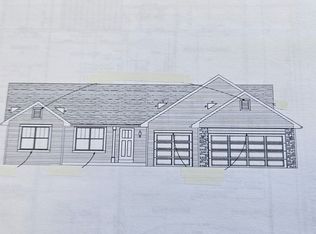 MLS ID #202604774, Joseph Contarino. NorthWest Illinois Alliance of REALTORS®
 - $319,9803 bd2 ba1.6k sqft375 Maple Leaf Ln, Poplar Grove, IL 61065For Sale
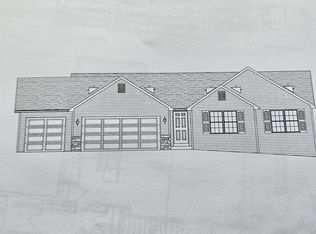 MLS ID #202604620, Joseph Contarino. NorthWest Illinois Alliance of REALTORS®
 - $260,0003 bd2 ba1.1k sqft404 Atlantic Dr NE, Poplar Grove, IL 61065Active
 MLS ID #12745210, Norma Ortiz Estrada, RE/MAX Plaza. MRED as distributed by MLS GRID
