Proposed New Construction. Beautiful two story home with four bedrooms and two and a half baths. Main floor features an open floor plan with great room-dining-kitchen, master bedroom, master bath and a powder room. Mud room/laundry off the garage. Main floor master with 2 walk-in closets, double sinks and shower. Upstairs offers three bedrooms and a full bath. Main floor will be engineered hardwood, carpet upstairs, tile baths, tile master shower, granite throughout, pine molding and solid doors.
For sale
$450,000
473 Burled Wood Dr, Poplar Grove, IL 61065
4beds
2,400sqft
Single Family Residence
Built in 2024
0.35 Acres Lot
$-- Zestimate®
$188/sqft
$-- HOA
What's special
Master bedroomMaster bathPine moldingOpen floor planPowder roomSolid doorsEngineered hardwood
- 688 days |
- 391 |
- 17 |
Zillow last checked:
Listing updated:
Listed by:
Jeffrey Robertson 815-501-6623,
Keller Williams Realty Signature
Source: NorthWest Illinois Alliance of REALTORS®,MLS#: 202405490
Facts & features
Interior
Bedrooms & bathrooms
- Bedrooms: 4
- Bathrooms: 3
- Full bathrooms: 2
- 1/2 bathrooms: 1
- Main level bathrooms: 2
- Main level bedrooms: 1
Primary bedroom
- Level: Main
- Area: 168
- Dimensions: 14 x 12
Bedroom 2
- Level: Upper
- Area: 168
- Dimensions: 14 x 12
Bedroom 3
- Level: Upper
- Area: 144
- Dimensions: 12 x 12
Bedroom 4
- Level: Walk Out
- Area: 144
- Dimensions: 12 x 12
Kitchen
- Level: Main
- Area: 144
- Dimensions: 12 x 12
Living room
- Level: Main
- Area: 360
- Dimensions: 20 x 18
Heating
- Forced Air, Natural Gas
Cooling
- Central Air
Appliances
- Included: Dishwasher, Microwave, Refrigerator, Stove/Cooktop, Gas Water Heater
- Laundry: Main Level
Features
- Great Room, Walk-In Closet(s)
- Basement: Full
- Has fireplace: Yes
- Fireplace features: Gas
Interior area
- Total structure area: 2,400
- Total interior livable area: 2,400 sqft
- Finished area above ground: 2,400
- Finished area below ground: 0
Property
Parking
- Total spaces: 3
- Parking features: Attached
- Garage spaces: 3
Features
- Levels: Two
- Stories: 2
Lot
- Size: 0.35 Acres
- Features: Subdivided
Details
- Parcel number: 0324378004
Construction
Type & style
- Home type: SingleFamily
- Property subtype: Single Family Residence
Materials
- Brick/Stone, Siding
- Roof: Shingle
Condition
- Year built: 2024
Utilities & green energy
- Electric: Circuit Breakers
- Sewer: City/Community
- Water: City/Community
Community & HOA
Community
- Subdivision: IL
Location
- Region: Poplar Grove
Financial & listing details
- Price per square foot: $188/sqft
- Tax assessed value: $15,000
- Annual tax amount: $607
- Price range: $450K - $450K
- Date on market: 9/27/2024
- Cumulative days on market: 689 days
- Ownership: Fee Simple
Estimated market value
Not available
Estimated sales range
Not available
$3,096/mo
Price history
| Date | Event | Price |
|---|---|---|
| 9/27/2024 | Price change | $465,000+3.3%$194/sqft |
Source:  MRED as distributed by MLS GRID #12175074 Report a problem MRED as distributed by MLS GRID #12175074 Report a problem | ||
| 9/27/2024 | Listed for sale | $450,000+1189.4%$188/sqft |
Source:  NorthWest Illinois Alliance of REALTORS® #202405490 Report a problem NorthWest Illinois Alliance of REALTORS® #202405490 Report a problem | ||
| 2/6/2021 | Listing removed | -- |
Source: NorthWest Illinois Alliance of REALTORS® Report a problem | ||
| 3/6/2020 | Price change | $34,900+40.2%$15/sqft |
Source: Key Realty, Inc #201904811 Report a problem | ||
| 9/11/2019 | Price change | $24,900-28.9%$10/sqft |
Source: CENTURY 21 Affiliated #201904811 Report a problem | ||
| 8/1/2019 | Listed for sale | $35,000$15/sqft |
Source: CENTURY 21 Affiliated #201904811 Report a problem | ||
Public tax history
| Year | Property taxes | Tax assessment |
|---|---|---|
| 2024 | $389 -35.9% | $5,000 -25% |
| 2023 | $607 -1.1% | $6,667 |
| 2022 | $614 +0.4% | $6,667 |
| 2021 | $612 +1.4% | $6,667 |
| 2020 | $603 +20.6% | $6,667 +33.3% |
| 2019 | $500 -53.9% | $5,000 -50.2% |
| 2017 | $1,086 -7% | $10,050 +0.5% |
| 2016 | $1,168 +1% | $10,000 |
| 2015 | $1,156 +22.2% | $10,000 |
| 2014 | $946 | $10,000 +1597.8% |
| 2007 | -- | $589 |
Find assessor info on the county website
Monthly payment
Est. payment
Payment breakdown
Explore the cost of this home by adjusting the details. Changes won't be saved.Climate risks
Neighborhood: 61065
Nearby schools
GreatSchools rating
- 7/10Poplar Grove Elementary SchoolGrades: K-4Distance: 1 mi
- 7/10North Boone Middle SchoolGrades: 7-8Distance: 3.7 mi
- 4/10North Boone High SchoolGrades: 9-12Distance: 3.9 mi
Schools provided by the listing agent
- Elementary: North Boone Elementary School
- Middle: North Boone Middle
- High: North Boone High
- District: North Boone 200
Source: NorthWest Illinois Alliance of REALTORS®. This data may not be complete. We recommend contacting the local school district to confirm school assignments for this home.
- $15,0000.35 acres471 Burled Wood Dr, Poplar Grove, IL 61065Off Market
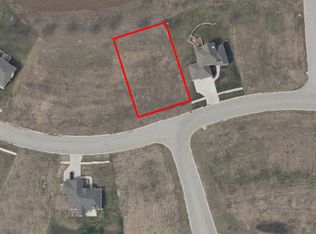
- $25,9000.35 acres479 Burled Wood Dr, Poplar Grove, IL 61065Lot/Land

- $---- bd-- ba-- sqft456 Burled Wood Dr, Poplar Grove, IL 61065Off Market
- $506,2004 bd4 ba2.6k sqft469 Old Orchard Ln, Poplar Grove, IL 61065Off Market
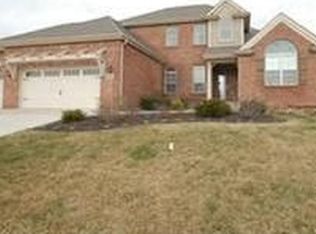
- $495,7004 bd2 ba2.9k sqft485 Burled Wood Dr, Poplar Grove, IL 61065Off Market
- $392,2004 bd3 ba2.5k sqft472 Burled Wood Dr, Poplar Grove, IL 61065Off Market
- $409,7002 bd1 ba2k sqft476 Burled Wood Dr, Poplar Grove, IL 61065Off Market
- $414,0003 bd3 ba2k sqft480 Burled Wood Dr, Poplar Grove, IL 61065Sold
A local agent can set up tours, give advice and negotiate with sellers.
A local lender can help you make sure your offer is ready when you are.
Similar homes
- $524,9004 bd4 ba2.5k sqft129 Titleist Trl, Poplar Grove, IL 61065Price Change
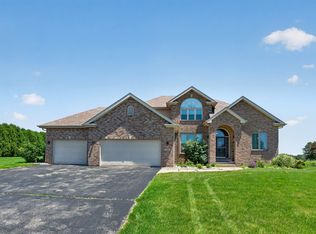 MLS ID #12721976, Krystal Hudson, EJC REAL ESTATE SERVICES. MRED as distributed by MLS GRID
 - $--3 bd2 ba1.3k sqft104 Swgables Dr, Poplar Grove, IL 61065Auction
 Xome
Xome - $399,9004 bd2 ba1.7k sqft105 Boeing Trl, Poplar Grove, IL 61065Active
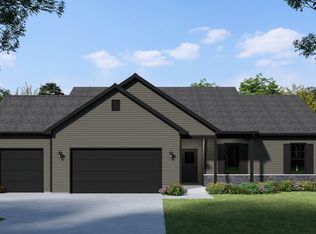 MLS ID #12627705, Matthew Lysien, Suburban Life Realty, Ltd. MRED as distributed by MLS GRID
 - $479,9005 bd4 ba2.4k sqft12751 Vestas Pl, Belvidere, IL 61008Re-activated
 MLS ID #12712569, Jesus Perez, Realty of America, LLC. MRED as distributed by MLS GRID
 - $319,9803 bd2 ba1.6k sqft375 Maple Leaf Ln, Poplar Grove, IL 61065For SaleMLS ID #202604620, Joseph Contarino. NorthWest Illinois Alliance of REALTORS®
- $338,7703 bd2 ba1.7k sqft553 Sycamore St, Poplar Grove, IL 61065For SaleMLS ID #202604774, Joseph Contarino. NorthWest Illinois Alliance of REALTORS®
- $344,2153 bd2 ba1.8k sqft509 Oak Ln, Poplar Grove, IL 61065For SaleMLS ID #202602658, Joseph Contarino. NorthWest Illinois Alliance of REALTORS®
- $343,0603 bd2 ba1.8k sqft513 Oak Ln, Poplar Grove, IL 61065For SaleMLS ID #202602611, Joseph Contarino. NorthWest Illinois Alliance of REALTORS®
- $--3 bd3 ba2.1k sqft220 Glen Abbey Dr, Rockford, IL 61107AuctionAuction.com 1
- $--3 bd4 ba1.4k sqft8788 Sheffield Dr, Belvidere, IL 61008AuctionAuction.com 2
- $420,0004 bd3 ba2.1k sqft702 Meadow Crossing Trl, Roscoe, IL 61073For SaleMLS ID #202604891, Chandra Lopez. NorthWest Illinois Alliance of REALTORS®
- $389,9004 bd3 ba2.7k sqft423 Cross Plains Rd, Rockford, IL 61107For SaleMLS ID #202603957, Muhammad Atif. NorthWest Illinois Alliance of REALTORS®
- $564,9005 bd4 ba2.8k sqft13200 Newbury Ln, Caledonia, IL 61011For SaleMLS ID #202604247, Rebecca Thalhofer. NorthWest Illinois Alliance of REALTORS®
- $479,9995 bd3 ba2.8k sqft7739 Ta Wee Ct, Caledonia, IL 61011ActiveMLS ID #12564453, Jeffrey Sklar, Beycome Brokerage Realty LLC. MRED as distributed by MLS GRID
- $470,0005 bd4 ba3.2k sqft6787 Flower Hill Rd, Rockford, IL 61114For SaleMLS ID #202604076, Bryant Chandler. NorthWest Illinois Alliance of REALTORS®
- $376,0004 bd3 ba2.1k sqft1503 Featherstone Rd, Rockford, IL 61107Price ChangeMLS ID #12713012, Lisa Soltesz, Opendoor Brokerage, LLC. MRED as distributed by MLS GRID
- $349,9004 bd2 ba2k sqft12451 Chuckanut Dr, Roscoe, IL 61073For SaleMLS ID #202604854, Tara Osborne. NorthWest Illinois Alliance of REALTORS®
- $424,0003 bd3 ba3.4k sqft11694 Tar Heel Trl, Rockton, IL 61072For SaleMLS ID #202604724, Trisha Dunaway. NorthWest Illinois Alliance of REALTORS®
- $420,0003 bd2 ba2.3k sqft10444 Rock Ln, Roscoe, IL 61073For SaleMLS ID #202603199, Dana Vlasnik. NorthWest Illinois Alliance of REALTORS®
- $370,0003 bd3 ba1.9k sqft12140 Paisley Dr, Loves Park, IL 61111For SaleMLS ID #202604421, Gregory Saunders. NorthWest Illinois Alliance of REALTORS®
