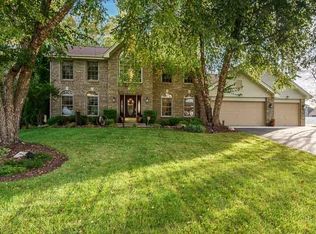
Gorgeous New Construction in Keeneland Estates! Welcome home to this stunning 5-bedroom, 2.5-bath, two-story home situated on a spacious 3/4-acre cul-de-sac lot in desirable Keeneland Estates, directly across from Rock Cut State Park. A covered front porch welcomes you inside to an inviting open floor plan featuring a spacious kitchen with a large island, breakfast bar, and generous pantry. Convenient first-floor laundry adds everyday functionality. The impressive primary suite offers plenty of space to relax and unwind. The full basement provides excellent potential for additional living, recreation, or storage space, while the 3-car garage offers plenty of room for vehicles and storage. Enjoy a peaceful setting with easy access to Rock Cut State Park, shopping, dining, schools, and more. This beautiful new construction offers the space, comfort, and location you've been looking for!
Active
$479,999
7739 Ta Wee Ct, Caledonia, IL 61011
5beds
2,200sqft
Single Family Residence
Built in 2026
0.75 Acres Lot
$-- Zestimate®
$218/sqft
$-- HOA
What's special
Large islandImpressive primary suiteSpacious kitchenConvenient first-floor laundryInviting open floor planCovered front porchGenerous pantry
- 27 days
- 234
- 6
Zillow last checked:
Listing updated:
Listed by:
Jeff Robertson 815-501-6623,
Keller Williams Realty Signature
Source: MRED as distributed by MLS GRID,MLS#: 12770011
Facts & features
Interior
Bedrooms & bathrooms
- Bedrooms: 5
- Bathrooms: 3
- Full bathrooms: 2
- 1/2 bathrooms: 1
Rooms
- Room types: Bedroom 5
Primary bedroom
- Features: Bathroom (Full)
- Level: Second
- Area: 247 Square Feet
- Dimensions: 19X13
Bedroom 2
- Level: Second
- Area: 182 Square Feet
- Dimensions: 14X13
Bedroom 3
- Level: Second
- Area: 120 Square Feet
- Dimensions: 12X10
Bedroom 4
- Level: Second
- Area: 121 Square Feet
- Dimensions: 11X11
Bedroom 5
- Level: Second
- Area: 90 Square Feet
- Dimensions: 10X9
Dining room
- Level: Main
- Area: 210 Square Feet
- Dimensions: 15X14
Kitchen
- Level: Main
- Area: 225 Square Feet
- Dimensions: 15X15
Living room
- Level: Main
- Area: 324 Square Feet
- Dimensions: 18X18
Heating
- Natural Gas, Forced Air
Cooling
- Central Air
Appliances
- Laundry: Main Level
Features
- Basement: Unfinished,Full
- Number of fireplaces: 1
- Fireplace features: Electric, Living Room
Interior area
- Total structure area: 0
- Total interior livable area: 2,200 sqft
Property
Parking
- Total spaces: 3
- Parking features: Yes, Garage Owned, Attached, Garage
- Attached garage spaces: 3
Accessibility
- Accessibility features: No Disability Access
Features
- Stories: 2
Lot
- Size: 0.75 Acres
- Dimensions: 52.36x203.19x125.39x203.18x146.75
Details
- Parcel number: 0826452006
- Special conditions: None
Construction
Type & style
- Home type: SingleFamily
- Property subtype: Single Family Residence
Materials
- Vinyl Siding, Brick
Condition
- New Construction
- New construction: Yes
- Year built: 2026
Utilities & green energy
- Sewer: Public Sewer
- Water: Public
Community & HOA
HOA
- Services included: None
Location
- Region: Caledonia
Financial & listing details
- Price per square foot: $218/sqft
- Tax assessed value: $49,620
- Annual tax amount: $1,318
- Date on market: 9/25/2026
- Ownership: Fee Simple
Estimated market value
Not available
Estimated sales range
Not available
Not available
Price history
| Date | Event | Price |
|---|---|---|
| 9/25/2026 | Listed for sale | $479,999$218/sqft |
Source:  MRED as distributed by MLS GRID #12770011 Report a problem MRED as distributed by MLS GRID #12770011 Report a problem | ||
| 9/23/2026 | Listing removed | $479,999$218/sqft |
Source: MRED as distributed by MLS GRID #12564453 Report a problem | ||
| 2/9/2026 | Listed for sale | $479,999+2033.3%$218/sqft |
Source: MRED as distributed by MLS GRID #12564453 Report a problem | ||
| 11/15/2024 | Sold | $22,500-10%$10/sqft |
Source:  NorthWest Illinois Alliance of REALTORS® #202301096 Report a problem NorthWest Illinois Alliance of REALTORS® #202301096 Report a problem | ||
| 10/22/2024 | Pending sale | $25,000$11/sqft |
Source: NorthWest Illinois Alliance of REALTORS® #202301096 Report a problem | ||
| 6/5/2023 | Price change | $25,000-16.7%$11/sqft |
Source: NorthWest Illinois Alliance of REALTORS® #202301096 Report a problem | ||
| 3/15/2023 | Listed for sale | $30,000+33.3%$14/sqft |
Source: NorthWest Illinois Alliance of REALTORS® #202301096 Report a problem | ||
| 4/21/2022 | Listed for sale | $22,500-10%$10/sqft |
Source: Owner Report a problem | ||
| 9/27/2021 | Listed for sale | $25,000+78.6%$11/sqft |
Source: Owner Report a problem | ||
| 6/20/2019 | Sold | $14,000$6/sqft |
Source: Public Record Report a problem | ||
Public tax history
| Year | Property taxes | Tax assessment |
|---|---|---|
| 2025 | $1,318 +106.8% | $16,540 +114.7% |
| 2024 | $637 +3.9% | $7,702 +12.6% |
| 2023 | $613 +2.5% | $6,840 +9.6% |
| 2022 | $598 | $6,239 +7.5% |
| 2021 | -- | $5,803 +5% |
| 2020 | $527 -3.1% | $5,528 +4.4% |
| 2019 | $544 -6.8% | $5,295 +3.4% |
| 2018 | $584 +102.3% | $5,121 +2.8% |
| 2017 | $289 | $4,981 +2% |
| 2016 | $289 +1.2% | $4,882 +5927.2% |
| 2015 | $285 | $81 |
| 2014 | -- | $81 |
Find assessor info on the county website
Monthly payment
Est. payment
Payment breakdown
Explore the cost of this home by adjusting the details. Changes won't be saved.Climate risks
Neighborhood: 61011
Nearby schools
Schools provided by the listing agent
- District: 122
Source: MRED as distributed by MLS GRID. This data may not be complete. We recommend contacting the local school district to confirm school assignments for this home.

Similar homes
- $389,9003 bd3 ba2.4k sqft5331 Winners Cir, Caledonia, IL 61011For Sale
 MLS ID #202606259, John Howard. NorthWest Illinois Alliance of REALTORS®
 - $429,0004 bd4 ba3.1k sqft10230 Heatherridge Ln, Rockford, IL 61107For Sale
 MLS ID #202606715, Christine Wilke. NorthWest Illinois Alliance of REALTORS®
 - $550,0004 bd4 ba2.8k sqft13200 Newbury Ln, Caledonia, IL 61011For Sale
 MLS ID #202604247, Rebecca Thalhofer. NorthWest Illinois Alliance of REALTORS®
 - $420,0003 bd2 ba1.6k sqft10388 Moonglow Dr, Roscoe, IL 61073For Sale
 MLS ID #202606643, Steve Hawkins. NorthWest Illinois Alliance of REALTORS®
