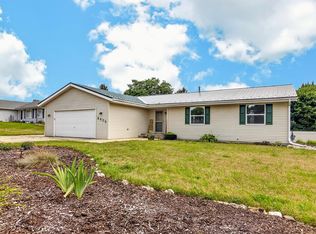
Country living close to town!! Welcome to 10388 Moonglow Dr, this home was built in 1979 and it has 3 bedrooms, with the primary on the main level! The other 2 bedrooms are upstairs and have a jack and jill style bathroom. Full partially finished basement. This home sits on approximately 3 acres, offering space to enjoy the outdoors and create your ideal property. Have a hobby or "toys" that needs its own space? Property has an approximate 30'x50' HEATED and Air Conditioned outbuilding with multiple garage doors for easy access!
For sale
$420,000
10388 Moonglow Dr, Roscoe, IL 61073
3beds
1,634sqft
Single Family Residence
Built in 1979
3 Acres Lot
$407,600 Zestimate®
$257/sqft
$-- HOA
What's special
Full partially finished basement
- 3 days
- 548
- 32
Zillow last checked:
Listing updated:
Listed by:
Steve Hawkins 815-979-2697,
Dickerson & Nieman
Source: NorthWest Illinois Alliance of REALTORS®,MLS#: 202606643
Facts & features
Interior
Bedrooms & bathrooms
- Bedrooms: 3
- Bathrooms: 2
- Full bathrooms: 2
- Main level bathrooms: 1
- Main level bedrooms: 1
Primary bedroom
- Level: Main
- Area: 150
- Dimensions: 15 x 10
Bedroom 2
- Level: Upper
- Area: 150
- Dimensions: 15 x 10
Bedroom 3
- Level: Upper
- Area: 169
- Dimensions: 13 x 13
Kitchen
- Level: Main
- Area: 299
- Dimensions: 23 x 13
Living room
- Level: Main
- Area: 390
- Dimensions: 26 x 15
Heating
- Forced Air
Cooling
- Central Air
Appliances
- Included: None, Gas Water Heater
Features
- Central Vacuum, L.L. Finished Space
- Windows: Window Treatments
- Basement: Full,Finished
- Attic: Storage
- Has fireplace: No
Interior area
- Total structure area: 1,634
- Total interior livable area: 1,634 sqft
- Finished area above ground: 1,634
- Finished area below ground: 0
Property
Parking
- Total spaces: 2.5
- Parking features: Attached, Detached, Garage Door Opener
- Garage spaces: 2.5
Features
- Levels: Two
- Stories: 2
- Has view: Yes
- View description: Country
Lot
- Size: 3 Acres
- Features: City/Town, Rural
Details
- Additional structures: Outbuilding
- Parcel number: 0803226008
Construction
Type & style
- Home type: SingleFamily
- Property subtype: Single Family Residence
Materials
- Siding
- Roof: Shingle
Condition
- Year built: 1979
Utilities & green energy
- Electric: Fuses
- Sewer: Septic Tank
- Water: Well
Community & HOA
Community
- Subdivision: IL
Location
- Region: Roscoe
Financial & listing details
- Price per square foot: $257/sqft
- Tax assessed value: $257,796
- Annual tax amount: $5,827
- Price range: $420K - $420K
- Date on market: 10/19/2026
- Ownership: Fee Simple
Estimated market value
$407,600
$387,000 - $428,000
$2,433/mo
Price history
| Date | Event | Price |
|---|---|---|
| 10/19/2026 | Listed for sale | $420,000$257/sqft |
Source:  NorthWest Illinois Alliance of REALTORS® #202606643 Report a problem | ||
Public tax history
| Year | Property taxes | Tax assessment |
|---|---|---|
| 2025 | $6,216 +4.6% | $85,932 +10% |
| 2024 | $5,942 +9.5% | $78,148 +12.6% |
| 2023 | $5,428 +5.5% | $69,404 +9.6% |
| 2022 | $5,145 | $63,301 +7.5% |
| 2021 | -- | $58,873 +5% |
| 2020 | $4,688 +2.7% | $56,080 +4.4% |
| 2019 | $4,566 0% | $53,716 +3.4% |
| 2018 | $4,567 +1.7% | $51,954 +2.8% |
| 2017 | $4,491 | $50,529 +2% |
| 2016 | $4,491 +4.8% | $49,523 +1.8% |
| 2015 | $4,285 +3.2% | $48,657 |
| 2014 | $4,151 +1% | $48,657 -19.5% |
| 2009 | $4,108 | $60,470 +5% |
| 2007 | -- | $57,600 +3.8% |
| 2006 | -- | $55,481 +3.2% |
| 2005 | -- | $53,771 +2.4% |
| 2004 | -- | $52,490 +28.1% |
| 2003 | -- | $40,986 |
| 2001 | -- | $40,986 +2.5% |
| 2000 | -- | $40,002 |
| 1999 | -- | $40,002 |
Find assessor info on the county website
Monthly payment
Est. payment
Payment breakdown
Explore the cost of this home by adjusting the details. Changes won't be saved.Climate risks
Neighborhood: 61073
Nearby schools
Schools provided by the listing agent
- Middle: Roscoe Middle
- High: Hononegah High
- District: Hononegah 207
Source: NorthWest Illinois Alliance of REALTORS®. This data may not be complete. We recommend contacting the local school district to confirm school assignments for this home.

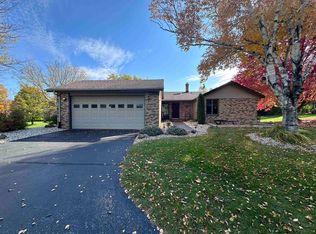

Similar homes
- $--2 bd2 ba1.6k sqft9867 Highstone Dr, Roscoe, IL 61073Auction
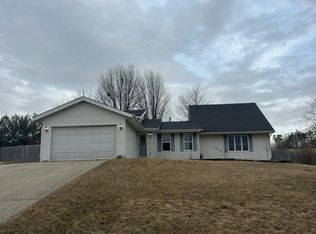 Auction.com 1
- $420,0003 bd2 ba2.3k sqft10444 Rock Ln, Roscoe, IL 61073For Sale
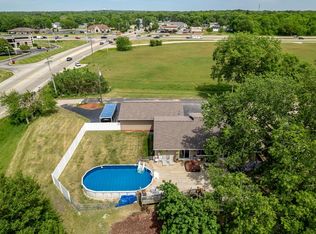 MLS ID #202603199, Dana Vlasnik. NorthWest Illinois Alliance of REALTORS®
- $269,9003 bd2 ba1.8k sqft12544 Chuckanut Dr, Roscoe, IL 61073For Sale
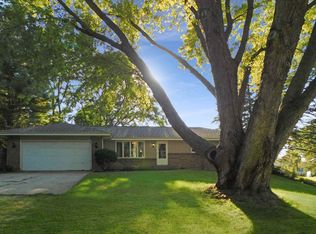 MLS ID #202606330, John Peterson. NorthWest Illinois Alliance of REALTORS®
- $315,0004 bd2 ba2.2k sqft6439 Prairie Flower, Roscoe, IL 61073For Sale
 MLS ID #202604934, Carrie DuMelle. NorthWest Illinois Alliance of REALTORS®
