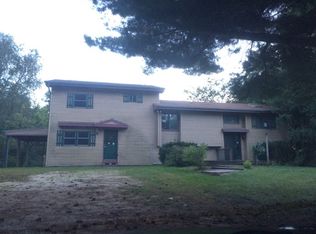
SPACE * PRIVACY * COUNTRY FEEL * CITY CONVENIENCE! Rare opportunity to own approximately 5 acres in Rockford, offering privacy, open space and peaceful setting of a country property with convenient access to the city. 3-bedroom, 1-full-bath home provides plenty of room to live, relax, entertain and enjoy the outdoors. Offering many possibilities including recreation, gardening, pets, hobbies, storage or simply enjoying the peace and quiet of your own private retreat. The property retains a desirable rural/agricultural character while remaining conveniently located near Rockford schools, shopping, medical facilities, parks and major transportation routes. Features include an attached 2-car garage plus an additional garage/workshop/storage building. Excellent connectivity to major roadways, including I-90/Jane Addams Memorial Tollway, I-39, US-20, IL-2, IL-75, IL-173 and IL-251, providing convenient access throughout Rockford and surrounding communities. Approximately 1.5 hours to downtown Chicago, with Rockford approximately 90 miles from downtown Chicago via I-90. Combination of acreage, privacy, city convenience and short distance to I-90 Jane Addams Memorial I-39. US-20. IL-75. IL-173. IL-251
Active
$419,000
6834 Safford Rd, Rockford, IL 61101
3beds
1,200sqft
Single Family Residence
Built in 1985
5 Acres Lot
$-- Zestimate®
$349/sqft
$-- HOA
What's special
Open space
- 7 days
- 513
- 20
Zillow last checked:
Listing updated:
Listed by:
Mark Ahmad 773-983-1553,
Century 21 Circle
Source: MRED as distributed by MLS GRID,MLS#: 12748778
Facts & features
Interior
Bedrooms & bathrooms
- Bedrooms: 3
- Bathrooms: 1
- Full bathrooms: 1
Rooms
- Room types: No additional rooms
Primary bedroom
- Features: Flooring (Ceramic Tile)
- Level: Second
- Area: 144 Square Feet
- Dimensions: 12X12
Bedroom 2
- Features: Flooring (Ceramic Tile)
- Level: Second
- Area: 144 Square Feet
- Dimensions: 12X12
Bedroom 3
- Features: Flooring (Ceramic Tile)
- Level: Second
- Area: 110 Square Feet
- Dimensions: 11X10
Kitchen
- Features: Flooring (Ceramic Tile)
- Level: Main
- Area: 192 Square Feet
- Dimensions: 16X12
Living room
- Features: Flooring (Ceramic Tile)
- Level: Main
- Area: 255 Square Feet
- Dimensions: 17X15
Heating
- Natural Gas
Cooling
- Central Air
Features
- Basement: None
Interior area
- Total structure area: 0
- Total interior livable area: 1,200 sqft
Property
Parking
- Total spaces: 2
- Parking features: Yes, Attached, Garage
- Attached garage spaces: 2
Accessibility
- Accessibility features: No Disability Access
Features
- Stories: 1
Lot
- Size: 5 Acres
- Dimensions: 272X798
Details
- Parcel number: 1107301004
- Special conditions: None
Construction
Type & style
- Home type: SingleFamily
- Architectural style: Ranch
- Property subtype: Single Family Residence
Materials
- Brick
- Foundation: Concrete Perimeter
Condition
- New construction: No
- Year built: 1985
Utilities & green energy
- Sewer: Septic Tank
- Water: Well
Community & HOA
HOA
- Services included: None
Location
- Region: Rockford
Financial & listing details
- Price per square foot: $349/sqft
- Tax assessed value: $153,399
- Annual tax amount: $3,800
- Date on market: 9/4/2026
- Ownership: Fee Simple
Estimated market value
Not available
Estimated sales range
Not available
Not available
Price history
| Date | Event | Price |
|---|---|---|
| 9/4/2026 | Listed for sale | $419,000+210.4%$349/sqft |
Source: | ||
| 9/11/2017 | Sold | $135,000+3.9%$113/sqft |
Source: | ||
| 5/24/2017 | Pending sale | $129,900$108/sqft |
Source: RE/MAX Property Source #201702783 Report a problem | ||
| 5/18/2017 | Listed for sale | $129,900$108/sqft |
Source: RE/MAX Property Source #201702783 Report a problem | ||
Public tax history
| Year | Property taxes | Tax assessment |
|---|---|---|
| 2024 | $3,833 +4.5% | $51,133 +13.4% |
| 2023 | $3,668 +2.2% | $45,087 +11.9% |
| 2022 | $3,591 | $40,299 +9.1% |
| 2021 | -- | $36,951 +5.8% |
| 2020 | $3,485 +0.8% | $34,932 +4.9% |
| 2019 | $3,456 +2.3% | $33,294 +8.7% |
| 2018 | $3,376 +67.9% | $30,630 +4.5% |
| 2017 | $2,010 | $29,313 +1.9% |
| 2016 | $2,010 -1.6% | $28,764 |
| 2015 | $2,043 -1.2% | $28,764 -12.7% |
| 2014 | $2,069 | $32,960 |
Find assessor info on the county website
Monthly payment
Est. payment
Payment breakdown
Explore the cost of this home by adjusting the details. Changes won't be saved.Climate risks
Neighborhood: 61101
Nearby schools
Schools provided by the listing agent
- District: 205
Source: MRED as distributed by MLS GRID. This data may not be complete. We recommend contacting the local school district to confirm school assignments for this home.