Welcome to this lovely split-level and well cared for home. Nestled away in a beautiful wooded and quite neighborhood you will enjoy this home inside and out. Inside you will find refinished hardwood floors (living room/dining room). Upstairs you'll find 3 bedrooms, 1 full bathroom, and two separate attic entrances. The lower level has a huge family room that has access to the patio out back. Lower level also has a full bathroom and a bedroom/office space. Large basement has a workshop area and room for extra storage. What the owners loved most about this property is the fenced backyard and the large deck. It made many enjoyable memories with cookouts, gardening, playing safely with pets and relaxing. This home's location is a 15-minute walk to Reuben Aldeen Park, 2-minute drive to Highland playground, a few minute's drive to Anderson Japanese Gardens, and a lot more shopping and entertainment close by. Upgrades include refinished hardwood floors, new Feldco windows, new sliding glass doors (2024), newer vinyl siding, brand new gutters, new roof (2019) (50 year warranty), added 6 inches of insulation in attic, new sewer line recently put in, new metal garage door put on the 2.5 car garage, freshly painted deck Cleaned out airducts. Stove (2020), water heater (2019), fridge (2019), water softener (2019), dishwasher (2018).
Pending
Price cut: $2K (10/24)
$230,000
423 Wood Rd, Rockford, IL 61107
4beds
1,270sqft
Single Family Residence
Built in 1961
10,018 Square Feet Lot
$228,800 Zestimate®
$181/sqft
$-- HOA
What's special
Fenced backyardTwo separate attic entrancesFreshly painted deckCleaned out airductsNew feldco windowsNewer vinyl sidingBrand new gutters
- 25 days
- 1,722
- 165
Zillow last checked:
Listing updated:
Listed by:
Samantha Hart 815-231-6618,
Gambino Realtors
Source: NorthWest Illinois Alliance of REALTORS®,MLS#: 202606603
Facts & features
Interior
Bedrooms & bathrooms
- Bedrooms: 4
- Bathrooms: 2
- Full bathrooms: 2
Primary bedroom
- Level: Upper
- Area: 174.2
- Dimensions: 13.4 x 13
Bedroom 2
- Level: Upper
- Area: 135.34
- Dimensions: 13.4 x 10.1
Bedroom 3
- Level: Upper
- Area: 120.36
- Dimensions: 10.2 x 11.8
Bedroom 4
- Level: Lower
- Area: 92
- Dimensions: 11.5 x 8
Dining room
- Level: Main
- Area: 109.32
- Dimensions: 12 x 9.11
Family room
- Level: Lower
- Area: 436.8
- Dimensions: 26 x 16.8
Kitchen
- Level: Main
- Area: 163.2
- Dimensions: 13.6 x 12
Living room
- Level: Main
- Area: 201.6
- Dimensions: 16 x 12.6
Heating
- Forced Air, Natural Gas
Cooling
- Central Air
Appliances
- Included: Disposal, Dishwasher, Dryer, Microwave, Refrigerator, Stove/Cooktop, Washer, Water Softener, Gas Water Heater
- Laundry: In Basement
Features
- L.L. Finished Space
- Windows: Window Treatments
- Basement: Full
- Has fireplace: No
Interior area
- Total structure area: 1,270
- Total interior livable area: 1,270 sqft
- Finished area above ground: 1,270
- Finished area below ground: 0
Property
Parking
- Total spaces: 2.5
- Parking features: Attached
- Garage spaces: 2.5
Features
- Levels: Tri/Quad/Multi-Level
- Patio & porch: Deck
- Fencing: Fenced
Lot
- Size: 10,018 Square Feet
- Features: City/Town
Details
- Parcel number: 1220326014
Construction
Type & style
- Home type: SingleFamily
- Property subtype: Single Family Residence
Materials
- Brick/Stone, Vinyl
- Roof: Shingle
Condition
- Year built: 1961
Utilities & green energy
- Electric: Fuses
- Sewer: City/Community
- Water: City/Community
Community & HOA
Community
- Subdivision: IL
Location
- Region: Rockford
Financial & listing details
- Price per square foot: $181/sqft
- Tax assessed value: $173,229
- Annual tax amount: $4,127
- Price range: $230K - $230K
- Date on market: 10/16/2026
- Cumulative days on market: 20 days
- Ownership: Fee Simple
Estimated market value
$228,800
$217,000 - $240,000
$2,727/mo
Price history
| Date | Event | Price |
|---|---|---|
| 10/31/2026 | Pending sale | $230,000$181/sqft |
Source:  NorthWest Illinois Alliance of REALTORS® #202606603 Report a problem | ||
| 10/24/2026 | Price change | $230,000-0.9%$181/sqft |
Source: NorthWest Illinois Alliance of REALTORS® #202606603 Report a problem | ||
| 10/19/2026 | Pending sale | $232,000$183/sqft |
Source: NorthWest Illinois Alliance of REALTORS® #202606603 Report a problem | ||
| 10/16/2026 | Listed for sale | $232,000$183/sqft |
Source: NorthWest Illinois Alliance of REALTORS® #202606603 Report a problem | ||
Public tax history
| Year | Property taxes | Tax assessment |
|---|---|---|
| 2025 | $4,127 +6.7% | $57,743 +11.4% |
| 2024 | $3,868 +7.4% | $51,820 +13.4% |
| 2023 | $3,602 +11.4% | $45,693 +16.3% |
| 2022 | $3,234 | $39,302 +9.1% |
| 2021 | -- | $36,037 +5.8% |
| 2020 | $2,966 +3.1% | $34,068 +4.9% |
| 2019 | $2,876 +2.9% | $32,471 +6.1% |
| 2018 | $2,796 +3.1% | $30,596 +4.5% |
| 2017 | $2,712 | $29,282 +1.9% |
| 2016 | $2,712 +1.3% | $28,733 |
| 2015 | $2,679 -23% | $28,733 -6.7% |
| 2014 | $3,477 -10.2% | $30,795 -22.4% |
| 2009 | $3,874 | $39,687 +3.2% |
| 2007 | -- | $38,474 +5.8% |
| 2006 | -- | $36,377 +4.7% |
| 2005 | -- | $34,728 +5.5% |
| 2004 | -- | $32,911 +10.4% |
| 2003 | -- | $29,803 +8.4% |
| 2001 | -- | $27,497 -1.3% |
| 2000 | -- | $27,853 -4.7% |
| 1999 | -- | $29,219 |
Find assessor info on the county website
Monthly payment
Est. payment
Payment breakdown
Explore the cost of this home by adjusting the details. Changes won't be saved.Climate risks
Neighborhood: Alpine Ridge
Nearby schools
Schools provided by the listing agent
- Elementary: Maud E Johnson Elementary
- Middle: Abraham Lincoln Middle
- High: Rockford East High
- District: Rockford 205
Source: NorthWest Illinois Alliance of REALTORS®. This data may not be complete. We recommend contacting the local school district to confirm school assignments for this home.

Similar homes
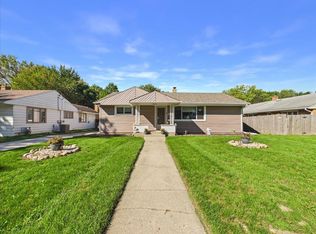
- $195,0003 bd2 ba1.5k sqft220 Fairview Blvd, Rockford, IL 61107For Sale
 MLS ID #202607111, Toni Vander Heyden. NorthWest Illinois Alliance of REALTORS®
- $215,0003 bd2 ba1.5k sqft320 Dawn Ave, Rockford, IL 61107For Sale
 MLS ID #202603603, Mona Ibrahim. NorthWest Illinois Alliance of REALTORS®
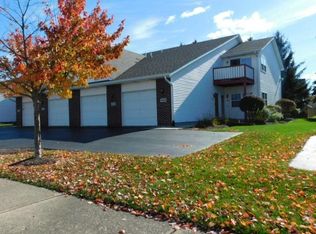
- $185,0002 bd2 ba1.3k sqft7315 Wallingford Way, Rockford, IL 61107For Sale
 MLS ID #202607084, Jean Campbell Sooter. NorthWest Illinois Alliance of REALTORS®
- $--3 bd1 ba1.1k sqft3107 Sunnyside Dr, Rockford, IL 61114AuctionServiceLink Auction
