Skip main navigation
Sold for $439,000
  • $439,000

    10391 Moonglow Dr, Roscoe, IL 61073

    3beds
    1,691sqft
    Single Family Residence
    Built in 1979
    2.76 Acres Lot
    $459,500 Zestimate®
    $260/sqft
    $2,210 Estimated rent

    Home value

    $459,500

    $437,000 - $482,000

    $2,210/mo

    Zestimate® history
    Loading
    Loading...

    Owner options

    List your home for rent

    $2,210/mo

    Rent Zestimate®

    Find your next renter with Zillow Rental Manager. Plus, with online applications, you can quickly screen prospective tenants – for free.

    Learn more

    $2,210/mo

    Rent Zestimate®

    Refinance and save

    $3,213/mo

    Est. payment

    Refinancing to a lower rate could help reduce your monthly payments and save thousands over the life of the loan.

    See today's rates

    $3,213/mo

    Est. payment

    Explore your selling options

    Work with a Zillow partner agent

    Leverage their expertise and Zillow's premium Showcase listings to get your home seen by more buyers.

    Get started

    List with your own agent

    Get your home in front of millions of buyers by listing it on Zillow.

    Learn how to do it

    Sell it yourself

    Take full control of how buyers see your home on Zillow by listing For Sale by Owner (FSBO).

    List your home

    What's special

    Private havenModern livingLarge wooden barnGarage doorGarage door openerMaster bedroomDedicated pad
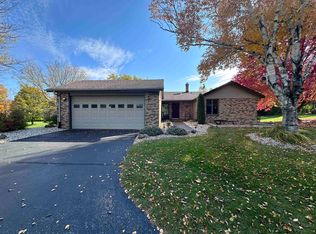
    Welcome to 10391 Moonglow Drive, Roscoe, IL 61073—a captivating 3-bedroom custom-built ranch nestled on 2.76 acres of agricultural zoned land. This home opens its doors to an expansive open floor plan, setting the stage for a seamless and sophisticated living experience. Step into a gourmet's dream kitchen, adorned with luxurious granite countertops and a breakfast bar seamlessly flowing into the dining room—an ideal space for entertaining and creating lasting memories. The living room exudes warmth with a wood-burning brick fireplace, creating a cozy ambiance that extends to the oversized wood deck, where relaxation and outdoor enjoyment take center stage under the attached shade canopy. The master bedroom is a private haven, featuring a walk-in closet and a custom-built private bath with a sitting area. Sliding glass doors from the master lead to the deck, adding an extra touch of luxury to your daily retreat. Conveniently located on the main floor, the laundry room is a perfect blend of efficiency and accessibility, just steps away from the large 2.5-car attached garage. But the allure doesn't stop there—venture into the full basement, offering over 1600 sq feet of potential. With an exposure, an egress window, and a door leading to the concrete patio, this space seamlessly integrates with the expansive backyard featuring a large wooden barn, creating an additional dimension to your lifestyle. And for those with an RV, the dedicated pad, new in 2021, offers a convenient and secure parking spot. This home is not just a dwelling; it's a canvas of modern living, meticulously updated to meet the highest standards. In 2019, a new roof, garage door, garage door opener, Main sliding glass door, furnace, iron curtain, and water heater were introduced. The following year 2020 a new driveway (asphalt and concrete), seamless gutter, barn skylights & electrical lights. In 2021 RV parking pad, and attic reinsulating with new venting transformed the property. In 2022, the journey continued with new vinyl siding, a front door, and a basement door. The story concluded in 2022 with the addition of the latest updates. This isn't just a home; it's an invitation to a lifestyle—where elegance meets functionality, and tranquility blends seamlessly with the thrill of modern living. Explore the serenity, space, and charm that await you at 10391 Moonglow Drive.

    Zillow last checked:

    Listing updated:

    Listed by:

    Tina Tendall 815-623-5555,

    Gambino Realtors

    Bought with:

    Lauren Medearis, 475170893

    Keller Williams Realty Signature

    Source: NorthWest Illinois Alliance of REALTORS®,MLS#: 202400919MLS Logo

    Facts & features

    Interior

    Bedrooms & bathrooms
    • Bedrooms: 3
    • Bathrooms: 2
    • Full bathrooms: 2
    • Main level bathrooms: 2
    • Main level bedrooms: 3
    Primary bedroom
    • Level: Main
    • Area: 269.89
    • Dimensions: 19.7 x 13.7
    Bedroom 2
    • Level: Main
    • Area: 131.08
    • Dimensions: 11.3 x 11.6
    Bedroom 3
    • Level: Main
    • Area: 134.55
    • Dimensions: 11.7 x 11.5
    Dining room
    • Level: Main
    • Area: 163.85
    • Dimensions: 14.5 x 11.3
    Kitchen
    • Level: Main
    • Area: 132.21
    • Dimensions: 11.7 x 11.3
    Living room
    • Level: Main
    • Area: 304.38
    • Dimensions: 17.1 x 17.8
    Heating
    • Forced Air, Natural Gas
    Cooling
    • Central Air
    Appliances
    • Included: Dishwasher, Dryer, Microwave, Refrigerator, Stove/Cooktop, Washer, Water Softener, Gas Water Heater
    • Laundry: Main Level
    Features
    • Walk-In Closet(s)
    • Windows: Window Treatments
    • Basement: Full,Sump Pump
    • Attic: Storage
    • Number of fireplaces: 1
    • Fireplace features: Wood Burning, Fire-Pit/Fireplace
    Interior area
    • Total structure area: 1,691
    • Total interior livable area: 1,691 sqft
    • Finished area above ground: 1,691
    • Finished area below ground: 0

    Property

    Parking
    • Total spaces: 2.5
    • Parking features: Asphalt, Attached, Garage Door Opener
    • Garage spaces: 2.5
    Features
    • Patio & porch: Deck
    Lot
    • Size: 2.76 Acres
    • Features: Agricultural, City/Town, Rural
    Details
    • Parcel number: 0802101002

    Construction

    Type & style
    • Home type: SingleFamily
    • Architectural style: Ranch
    • Property subtype: Single Family Residence
    Materials
    • Siding, Vinyl
    • Roof: Shingle,Rubber
    Condition
    • Year built: 1979

    Utilities & green energy

    • Electric: Circuit Breakers
    • Sewer: Septic Tank
    • Water: Well

    Community & neighborhood

    Location
    • Region: Roscoe
    • Subdivision: IL

    Other

    Other facts
    • Ownership: Fee Simple
    • Road surface type: Hard Surface Road

    Price history

    DateEventPrice
    4/26/2024Sold$439,000+2.3%$260/sqft
    Source: NorthWest Illinois Alliance of REALTORS® #202400919 Report a problem
    3/12/2024Pending sale$429,000$254/sqft
    Source: NorthWest Illinois Alliance of REALTORS® #202400919 Report a problem
    3/6/2024Listed for sale$429,000+43%$254/sqft
    Source: NorthWest Illinois Alliance of REALTORS® #202400919 Report a problem
    3/24/2021Listing removed--
    Source: Owner Report a problem
    3/5/2020Listing removed$299,900$177/sqft
    Source: Owner Report a problem
    12/14/2019Listed for sale$299,900+5.3%$177/sqft
    Source: Owner Report a problem
    9/10/2019Sold$284,900$168/sqft
    Source: Public Record Report a problem
    7/16/2019Price change$284,900-1.7%$168/sqft
    Source: RE/MAX Valley, Realtors #201904010 Report a problem
    7/9/2019Listed for sale$289,900+26%$171/sqft
    Source: RE/MAX Valley, Realtors #201904010 Report a problem
    6/1/2017Sold$230,000+0%$136/sqft
    Source: Public Record Report a problem
    4/4/2017Pending sale$229,900$136/sqft
    Source: DICKERSON & NIEMAN #201701705 Report a problem
    3/31/2017Listed for sale$229,900$136/sqft
    Source: DICKERSON & NIEMAN #201701705 Report a problem

    Public tax history

    YearProperty taxesTax assessment
    2024$5,802 +9.5%$76,451 +12.6%
    2023$5,298 +5.5%$67,896 +9.6%
    2022$5,022 $61,926 +7.5%
    2021-- $57,595 +5%
    2020$4,574 $54,863 +4.4%
    2019-- $52,550 +3.4%
    2018-- $50,827 +2.8%
    2017$1,551 $49,433 +2%
    2016$1,551 -48.8%$48,449 +1.8%
    2015$3,029 +1.2%$47,601
    2014$2,994 +16.9%$47,601 -19.5%
    2009$2,560 $59,157 +5%
    2007-- $56,348 +4.2%
    2006-- $54,082 +3.2%
    2005-- $52,415 +2.4%
    2004-- $51,166 +23.1%
    2003-- $41,562
    2001-- $41,562 +2.5%
    2000-- $40,564
    1999-- $40,564

    Find assessor info on the county website

    Neighborhood: 61073

    Nearby schools

    GreatSchools rating
    Schools provided by the listing agent
    • Elementary: Stone Creek
    • Middle: Roscoe Middle
    • High: Hononegah High
    • District: Hononegah 207

    Source: NorthWest Illinois Alliance of REALTORS®. This data may not be complete. We recommend contacting the local school district to confirm school assignments for this home.

    Get pre-qualified for a loan
    At Zillow Home Loans, we can pre-qualify you in as little as 5 minutes with no impact to your credit score.

    An equal housing lender. NMLS #10287.

    Sell for more on Zillow
    Get a Zillow Showcase℠ listing at no additional cost and you could sell for .
    $459,500
    2% more
    +$9,190
    With Zillow Showcase(estimated)
    $468,690