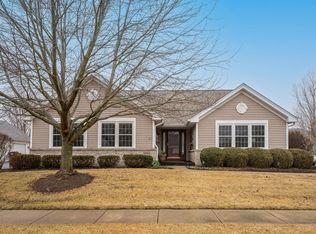
Welcome to premium regional living at its finest. This meticulously maintained property delivers an incredible lifestyle surplus for the discerning buyer seeking modern comfort without the heavy lifting. Inside, the home stands out with high-end utility upgrades that ensure premium health and comfort: New water heater ~2021 with reverse osmosis system and new water softer system. New sump pump and waterproof basement 2025. Oven and dryer plumbed for both electric and gas. New garage door motors 2025 (The garage door motors are also WiFi connected so they can be monitored through an app on the phone!). The outdoor space is a standout feature of this property. The patio comes equipped with a dedicated natural gas line, eliminating the need for propane tanks and setting the stage for ultimate backyard barbecues. Garden and fire pit area. New roof, fascia, gutters 2022. New windows and patio door 2022. Situated in a prime Loves Park location, this address puts you just moments away from the Rock Cut State Park trailheads, local dining, top-rated schools, and convenient shopping corridors. With rapid access to I-90, commuting across the Stateline, toward Madison or the Chicago suburbs is completely seamless. This is your opportunity to secure a home that truly checks every box. Please let Greg Saunders know if you would like to schedule a viewing or if you have any questions.
For sale
Price cut: $5K (8/7)
$370,000
12140 Paisley Dr, Loves Park, IL 61111
3beds
1,954sqft
Single Family Residence
Built in 2000
0.26 Acres Lot
$366,200 Zestimate®
$189/sqft
$21/mo HOA
What's special
High-end utility upgradesNew water softer system
- 28 days |
- 1,534 |
- 35 |
Zillow last checked:
Listing updated:
Listed by:
Gregory Saunders 815-509-6383,
Keller Williams Realty Signature
Source: NorthWest Illinois Alliance of REALTORS®,MLS#: 202604421
Facts & features
Interior
Bedrooms & bathrooms
- Bedrooms: 3
- Bathrooms: 3
- Full bathrooms: 2
- 1/2 bathrooms: 1
- Main level bathrooms: 2
- Main level bedrooms: 1
Primary bedroom
- Level: Main
- Area: 218.04
- Dimensions: 15.8 x 13.8
Bedroom 2
- Level: Upper
- Area: 126.69
- Dimensions: 12.3 x 10.3
Bedroom 3
- Level: Upper
- Area: 117.52
- Dimensions: 11.3 x 10.4
Dining room
- Level: Main
- Area: 124.63
- Dimensions: 12.1 x 10.3
Kitchen
- Level: Main
- Area: 195.3
- Dimensions: 18.6 x 10.5
Living room
- Level: Main
- Area: 280
- Dimensions: 20 x 14
Heating
- Forced Air, Natural Gas
Cooling
- Central Air
Appliances
- Included: Dishwasher, Microwave, Refrigerator, Stove/Cooktop, Water Softener, Gas Water Heater
- Laundry: Main Level
Features
- Great Room, Walk-In Closet(s)
- Windows: Window Treatments
- Basement: Full,Sump Pump
- Has fireplace: Yes
- Fireplace features: Gas
Interior area
- Total structure area: 1,954
- Total interior livable area: 1,954 sqft
- Finished area above ground: 1,954
- Finished area below ground: 0
Property
Parking
- Total spaces: 3
- Parking features: Asphalt, Attached, Garage Door Opener
- Garage spaces: 3
Features
- Levels: One and One Half
- Stories: 1
- Patio & porch: Patio
- Fencing: Fenced
Lot
- Size: 0.26 Acres
- Features: Subdivided
Details
- Parcel number: 0331376011
Construction
Type & style
- Home type: SingleFamily
- Property subtype: Single Family Residence
Materials
- Brick/Stone, Siding
- Roof: Shingle
Condition
- Year built: 2000
Details
- Warranty included: Yes
Utilities & green energy
- Electric: Circuit Breakers
- Sewer: City/Community
- Water: City/Community
Community & HOA
Community
- Subdivision: IL
HOA
- Has HOA: Yes
- Services included: Snow Removal
- HOA fee: $250 annually
Location
- Region: Loves Park
Financial & listing details
- Price per square foot: $189/sqft
- Tax assessed value: $276,294
- Annual tax amount: $6,965
- Price range: $370K - $370K
- Date on market: 7/19/2026
- Cumulative days on market: 21 days
- Ownership: Fee Simple
- Road surface type: Hard Surface Road
Estimated market value
$366,200
$348,000 - $385,000
$2,668/mo
Price history
| Date | Event | Price |
|---|---|---|
| 8/7/2026 | Price change | $370,000-1.3%$189/sqft |
Source:  NorthWest Illinois Alliance of REALTORS® #202604421 Report a problem NorthWest Illinois Alliance of REALTORS® #202604421 Report a problem | ||
| 8/3/2026 | Listed for sale | $375,000$192/sqft |
Source: NorthWest Illinois Alliance of REALTORS® #202604421 Report a problem | ||
| 7/28/2026 | Pending sale | $375,000$192/sqft |
Source: NorthWest Illinois Alliance of REALTORS® #202604421 Report a problem | ||
| 7/19/2026 | Listed for sale | $375,000+120.7%$192/sqft |
Source: NorthWest Illinois Alliance of REALTORS® #202604421 Report a problem | ||
| 7/17/2015 | Sold | $169,900$87/sqft |
Source: NorthWest Illinois Alliance of REALTORS® #201501496 Report a problem | ||
| 6/5/2015 | Pending sale | $169,900$87/sqft |
Source: Country North REALTORS #08870487 Report a problem | ||
| 5/15/2015 | Price change | $169,900-10.5%$87/sqft |
Source: Country North REALTORS #08870487 Report a problem | ||
| 4/23/2015 | Price change | $189,900-7.3%$97/sqft |
Source: Country North REALTORS #08870487 Report a problem | ||
| 3/24/2015 | Listed for sale | $204,900-5.6%$105/sqft |
Source: United Realty Professionals #201501496 Report a problem | ||
| 8/27/2008 | Sold | $217,000$111/sqft |
Source: Public Record Report a problem | ||
Public tax history
| Year | Property taxes | Tax assessment |
|---|---|---|
| 2024 | $6,813 +7.7% | $92,098 +14.5% |
| 2023 | $6,328 +12% | $80,464 +15% |
| 2022 | $5,650 -0.7% | $69,993 |
| 2021 | $5,688 -7.2% | $69,993 |
| 2020 | $6,130 +8.8% | $69,993 +5.2% |
| 2019 | $5,632 -5.4% | $66,503 -0.5% |
| 2017 | $5,954 -1.5% | $66,836 +0.5% |
| 2016 | $6,045 -11.8% | $66,503 -0.3% |
| 2015 | $6,855 -71.8% | $66,730 +6.7% |
| 2014 | $24,280 +463% | $62,537 +9.5% |
| 2013 | $4,313 | $57,117 |
| 2012 | -- | $57,117 -13.2% |
| 2010 | -- | $65,801 -5.8% |
| 2007 | -- | $69,832 |
Find assessor info on the county website
Monthly payment
Est. payment
Payment breakdown
Explore the cost of this home by adjusting the details. Changes won't be saved.Climate risks
Neighborhood: 61111
Nearby schools
GreatSchools rating
- 6/10Seth Whitman Elementary SchoolGrades: K-5Distance: 4.8 mi
- 5/10Belvidere Central Middle SchoolGrades: 6-8Distance: 5 mi
- 6/10Belvidere North High SchoolGrades: 9-12Distance: 4.6 mi
Schools provided by the listing agent
- Elementary: Seth Whitman Elem
- Middle: Belvidere Central Middle
- High: Belvidere North
- District: Belvidere 100
Source: NorthWest Illinois Alliance of REALTORS®. This data may not be complete. We recommend contacting the local school district to confirm school assignments for this home.
- $325,0003 bd2 ba1.5k sqft12152 Paisley Dr, Loves Park, IL 61111Sold
- $395,0003 bd3 ba1.9k sqft12138 Paisley Dr, Loves Park, IL 61111For Sale

- $365,5003 bd3 ba2k sqft12157 Paisley Dr, Loves Park, IL 61111Off Market
- $412,2004 bd3 ba2.8k sqft12126 Paisley Dr, Loves Park, IL 61111Off Market
- $343,9003 bd3 ba2k sqft12164 Paisley Dr, Loves Park, IL 61111Off Market
- $342,9003 bd2 ba1.9k sqft12191 Ayrshire Ln, Loves Park, IL 61111Off Market
- $372,1004 bd1 ba2.1k sqft12203 Ayrshire Ln, Loves Park, IL 61111Off Market
- $416,3004 bd1 ba2.8k sqft610 Trent Ln, Loves Park, IL 61111Off Market
A local agent can set up tours, give advice and negotiate with sellers.
A local lender can help you make sure your offer is ready when you are.
Similar homes
- $395,0003 bd3 ba1.9k sqft12138 Paisley Dr, Loves Park, IL 61111For SaleMLS ID #202604768, Laura Morgan. NorthWest Illinois Alliance of REALTORS®
- $410,0004 bd3 ba2.5k sqft706 W Hampton Ave, Loves Park, IL 61111For Sale
 MLS ID #202604479, Zile Huma. NorthWest Illinois Alliance of REALTORS®
 - $--3 bd4 ba1.4k sqft8788 Sheffield Dr, Belvidere, IL 61008Auction
 Auction.com 2
 - $376,0004 bd3 ba2.1k sqft1503 Featherstone Rd, Rockford, IL 61107Price Change
 MLS ID #12713012, Lisa Soltesz, Opendoor Brokerage, LLC. MRED as distributed by MLS GRID
 - $389,9004 bd3 ba2.7k sqft423 Cross Plains Rd, Rockford, IL 61107For SaleMLS ID #202603957, Muhammad Atif. NorthWest Illinois Alliance of REALTORS®
- $349,9004 bd3 ba2.4k sqft1301 Albany Ln, Rockford, IL 61107For SaleMLS ID #202604745, Imelda Campuzano Barajas. NorthWest Illinois Alliance of REALTORS®
- $359,9003 bd3 ba2.1k sqft4195 Glenmore Rd, Rockton, IL 61072NewMLS ID #12729969, Larry Petry, Keller Williams Realty Signature. MRED as distributed by MLS GRID
- $329,9003 bd3 ba2k sqft8722 Sheffield Dr, Belvidere, IL 61008For SaleMLS ID #202604491, Lisa Ellis. NorthWest Illinois Alliance of REALTORS®
- $389,9003 bd3 ba1.8k sqft9508 Shore Dr, Machesney Park, IL 61115For SaleMLS ID #202604263, Carson Grigg. NorthWest Illinois Alliance of REALTORS®
- $334,0003 bd2 ba1.8k sqft9960 Flint Ct, Roscoe, IL 61073For SaleMLS ID #202604449, Vanessa Bloomer. NorthWest Illinois Alliance of REALTORS®
- $319,9003 bd2 ba2k sqft1661 Mill Rd, Cherry Valley, IL 61016For SaleMLS ID #202604803, Kateland Thayer. NorthWest Illinois Alliance of REALTORS®
- $380,0004 bd2 ba2k sqft14086 Il Route 76, Caledonia, IL 61011For SaleMLS ID #202603090, Barbara Kurpaska. NorthWest Illinois Alliance of REALTORS®
- $439,9004 bd3 ba2.8k sqft12735 Vestas Pl, Belvidere, IL 61008ActiveMLS ID #12714127, Katie Bak, ABR,CRS,e-PRO,MRP,SFR, Gates and Gables Realty. MRED as distributed by MLS GRID
- $359,9004 bd3 ba2.6k sqft5316 Regents Park Rd, Rockford, IL 61107For SaleMLS ID #202604387, Jamaria Holloway. NorthWest Illinois Alliance of REALTORS®
- $385,0003 bd4 ba2.8k sqft3476 Valley Woods Dr, Cherry Valley, IL 61016For SaleMLS ID #202604069, Ruth Premo. NorthWest Illinois Alliance of REALTORS®
- $299,0003 bd3 ba1.8k sqft6481 Palo Verde Dr, Rockford, IL 61114For SaleMLS ID #202603935, Harris Pham. NorthWest Illinois Alliance of REALTORS®
- $330,0004 bd3 ba2.3k sqft2018 Grandchester Pl, Rockford, IL 61107For SaleMLS ID #202603491, Olga Kampmeier. NorthWest Illinois Alliance of REALTORS®
- $389,0003 bd3 ba2.8k sqft9690 N 2nd St, Roscoe, IL 61073For SaleMLS ID #202603703, Breanne Kleindl. NorthWest Illinois Alliance of REALTORS®
- $375,0004 bd3 ba2.2k sqft158 Quantico Dr, Rockton, IL 61072For SaleMLS ID #202603571, Michelle Fitzgerald. NorthWest Illinois Alliance of REALTORS®
- $420,0004 bd3 ba2.1k sqft702 Meadow Crossing Trl, Roscoe, IL 61073For SaleMLS ID #202604891, Chandra Lopez. NorthWest Illinois Alliance of REALTORS®
