Welcome to this stunning 3-bedroom, 2.5-bathroom home built in 2018, offering modern design and thoughtful features throughout. Located in a desirable Boone County neighborhood, this home is perfect for comfortable living and entertaining. The Main Level Features a Split Bedroom Floor Plan, Open Concept Living with seamless flow between the living room, kitchen, and dining areas, complete with a cozy gas fireplace for added ambiance. A Formal Dining Room with French doors lead to a charming formal dining space, ideal for gatherings and special occasions. Great Kitchen in The heart of the home boasts an island with granite countertops, stainless steel appliances, and ample storage for all your culinary needs. The Master Suite features a Luxurious En Suite Bath with Double granite vanities, a walk-in shower, and a large walk-in closet offer a retreat-like experience. The Lower Level offer so much Potential including A full walkout basement with 9-foot ceilings, already plumbed for a third full bathroom, is ready for your finishing touches. This homes Outdoor Amenities have a Deck & Patio with a gas line for a grill, Perfect for enjoying the beautifully landscaped yard, complete with an underground sprinkler system and Curb Appeal including Professional landscaping that enhances the exterior of this meticulously maintained home. This property combines modern elegance with functional design, making it a must-see. This is a Boone County gem!
Sold for $414,000
$414,000
480 Burled Wood Dr, Poplar Grove, IL 61065
3beds
2,071sqft
Single Family Residence
Built in 2018
0.38 Acres Lot
$438,800 Zestimate®
$200/sqft
$2,769 Estimated rent
Home value
$438,800
$303,000 - $636,000
$2,769/mo
Zestimate® history
Owner options
List your home for rent
$2,769/mo
Rent Zestimate®
Find your next renter with Zillow Rental Manager. Plus, with online applications, you can quickly screen prospective tenants – for free.
$2,769/mo
Rent Zestimate®
Refinance and save
$2,633/mo
Est. payment
Refinancing to a lower rate could help reduce your monthly payments and save thousands over the life of the loan.
$2,633/mo
Est. payment
Explore your selling options
Work with a Zillow partner agent
Leverage their expertise and Zillow's premium Showcase listings to get your home seen by more buyers.
Get startedList with your own agent
Get your home in front of millions of buyers by listing it on Zillow.
Learn how to do itSell it yourself
Take full control of how buyers see your home on Zillow by listing For Sale by Owner (FSBO).
List your homeWhat's special
Cozy gas fireplaceFull walkout basementProfessional landscapingUnderground sprinkler systemCurb appealOpen concept livingSplit bedroom floor plan
Zillow last checked:
Listing updated:
Listed by:
Dianne Parvin 815-979-8247,
Berkshire Hathaway Homeservices Crosby Starck Re
Bought with:
Melissa Smith, 475130040
Century 21 Affiliated
Source: NorthWest Illinois Alliance of REALTORS®,MLS#: 202500005
Facts & features
Interior
Bedrooms & bathrooms
- Bedrooms: 3
- Bathrooms: 3
- Full bathrooms: 2
- 1/2 bathrooms: 1
- Main level bathrooms: 3
- Main level bedrooms: 3
Primary bedroom
- Level: Main
- Area: 215.28
- Dimensions: 15.6 x 13.8
Bedroom 2
- Level: Main
- Area: 134.52
- Dimensions: 11.8 x 11.4
Bedroom 3
- Level: Main
- Area: 134.52
- Dimensions: 11.8 x 11.4
Dining room
- Level: Main
- Area: 151.8
- Dimensions: 13.8 x 11
Kitchen
- Level: Main
- Area: 310.7
- Dimensions: 23.9 x 13
Living room
- Level: Main
- Area: 323
- Dimensions: 19 x 17
Heating
- Forced Air, Natural Gas
Cooling
- Central Air
Appliances
- Included: Disposal, Dishwasher, Dryer, Microwave, Refrigerator, Stove/Cooktop, Washer, Gas Water Heater
- Laundry: Main Level
Features
- Great Room
- Windows: Window Treatments
- Basement: Full,Full Exposure
- Number of fireplaces: 1
- Fireplace features: Gas
Interior area
- Total structure area: 2,071
- Total interior livable area: 2,071 sqft
- Finished area above ground: 2,071
- Finished area below ground: 0
Property
Parking
- Total spaces: 3
- Parking features: Attached
- Garage spaces: 3
Features
- Patio & porch: Deck, Patio
- Exterior features: Yard Irrigation
- Fencing: Fenced
Lot
- Size: 0.38 Acres
- Features: County Taxes, Full Exposure, Subdivided
Details
- Parcel number: 0324379002
Construction
Type & style
- Home type: SingleFamily
- Architectural style: Ranch
- Property subtype: Single Family Residence
Materials
- Brick/Stone, Siding
- Roof: Shingle
Condition
- Year built: 2018
Utilities & green energy
- Electric: Circuit Breakers
- Sewer: City/Community
- Water: City/Community
Community & HOA
Community
- Subdivision: IL
HOA
- Has HOA: Yes
- Services included: None
- HOA fee: $100 annually
Location
- Region: Poplar Grove
Financial & listing details
- Price per square foot: $200/sqft
- Tax assessed value: $356,232
- Annual tax amount: $9,036
- Price range: $414K - $414K
- Date on market: 1/2/2025
- Cumulative days on market: 10 days
- Ownership: Fee Simple
Price history
| Date | Event | Price |
|---|---|---|
| 2/14/2025 | Sold | $414,000-0.2%$200/sqft |
Source:  NorthWest Illinois Alliance of REALTORS® #202500005 Report a problem NorthWest Illinois Alliance of REALTORS® #202500005 Report a problem | ||
| 1/13/2025 | Pending sale | $414,800$200/sqft |
Source: NorthWest Illinois Alliance of REALTORS® #202500005 Report a problem | ||
| 1/2/2025 | Listed for sale | $414,800+23.8%$200/sqft |
Source: NorthWest Illinois Alliance of REALTORS® #202500005 Report a problem | ||
| 12/7/2020 | Sold | $335,000+1.5%$162/sqft |
Source: Public Record Report a problem | ||
| 10/28/2020 | Pending sale | $329,900$159/sqft |
Source: Keller Williams Realty Signature #202006155 Report a problem | ||
| 10/25/2020 | Listed for sale | $329,900+5.2%$159/sqft |
Source: Keller Williams Realty Signature #202006155 Report a problem | ||
| 7/3/2019 | Sold | $313,594-3.1%$151/sqft |
Source: Public Record Report a problem | ||
| 4/30/2019 | Pending sale | $323,599$156/sqft |
Source: Gambino Realtors #201807879 Report a problem | ||
| 1/1/2019 | Listed for sale | $323,599$156/sqft |
Source: Gambino Realtors #201807879 Report a problem | ||
Public tax history
| Year | Property taxes | Tax assessment |
|---|---|---|
| 2024 | $8,770 -2.9% | $118,744 +12.8% |
| 2023 | $9,036 +7.9% | $105,229 +8.5% |
| 2022 | $8,378 +6.9% | $96,948 +6% |
| 2021 | $7,835 +1.4% | $91,428 |
| 2020 | $7,731 -2.2% | $91,428 +15.7% |
| 2019 | $7,907 +628.2% | $79,007 +686.1% |
| 2017 | $1,086 -7% | $10,050 +0.5% |
| 2016 | $1,168 +1% | $10,000 |
| 2015 | $1,156 +20.4% | $10,000 |
| 2014 | $960 | $10,000 +1482.3% |
| 2007 | -- | $632 |
Find assessor info on the county website
Neighborhood: 61065
Nearby homes
- $25,9000.35 Acres479 Burled Wood Dr, Poplar Grove, IL 61065Lot/Land

- $406,1002 bd1 ba2k sqft476 Burled Wood Dr, Poplar Grove, IL 61065Off Market
- $484,4005 bd4 ba3.4k sqft484 Burled Wood Dr, Poplar Grove, IL 61065Off Market
- $393,4004 bd3 ba2.5k sqft472 Burled Wood Dr, Poplar Grove, IL 61065Off Market
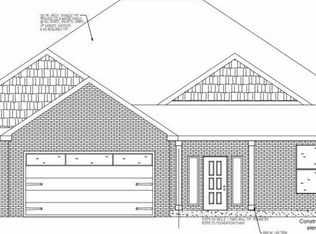
- $15,000-- bd-- ba-- sqft488 Burled Wood Dr, Poplar Grove, IL 61065Off Market
- $450,0004 bd3 ba2.4k sqft473 Burled Wood Dr, Poplar Grove, IL 61065For Sale
- $493,9004 bd2 ba2.9k sqft485 Burled Wood Dr, Poplar Grove, IL 61065Off Market
- $---- bd-- ba-- sqft456 Burled Wood Dr, Poplar Grove, IL 61065Off Market
Nearby schools
GreatSchools rating
- 7/10Poplar Grove Elementary SchoolGrades: K-4Distance: 1.1 mi
- 7/10North Boone Middle SchoolGrades: 7-8Distance: 3.7 mi
- 4/10North Boone High SchoolGrades: 9-12Distance: 3.9 mi
Schools provided by the listing agent
- Elementary: North Boone Elementary School
- Middle: North Boone Middle
- High: North Boone High
- District: North Boone 200
Source: NorthWest Illinois Alliance of REALTORS®. This data may not be complete. We recommend contacting the local school district to confirm school assignments for this home.


Get pre-qualified for a loan
At Zillow Home Loans, we can pre-qualify you in as little as 5 minutes with no impact to your credit score.An equal housing lender. NMLS #10287.
- Illinois
- Boone County
- Poplar Grove
- 61065
- 480 Burled Wood Dr
Nearby cities
Nearby zip codes
Other Poplar Grove Topics
