Welcome home to this beautiful and spacious 4-bedroom, 2.5-bath home in the desirable Wycliffe Estates Subdivision! Offering approximately 2,400 square feet of living space, this home combines comfort, functionality, and thoughtful updates with plenty of room to live, work, and entertain. An expansive, welcoming front porch stretches across the front of the home, adding charm and providing the perfect spot to relax and enjoy the outdoors. Step inside to discover 9-foot ceilings, a spacious eat-in kitchen with island, neutral paint, and an inviting, open feel throughout the main living areas. The extra-large family room provides plenty of space to relax, entertain, and enjoy everyday living. The kitchen features 42-inch cabinets with crown molding and stainless-steel appliances, offering both style and functionality. Luxury plank vinyl flooring throughout the first floor and brand-new carpet throughout the second floor adds a fresh, updated feel. Upstairs, you'll find four generously sized bedrooms, including a spacious owner's suite featuring a beautiful cathedral ceiling, walk-in closet, and private bath with a relaxing soaker tub and separate stand-up shower. A convenient second-floor laundry area adds another thoughtful touch to this home's practical layout. Additional features include a full unfinished daylight basement with four full-view rear windows and rough-in plumbing for a future bath, offering excellent potential for additional finished living space. Other highlights include upgraded two-panel interior doors, updated lighting, an oversized two-car garage, and important mechanical updates, including a new roof in 2021 and a new water heater. Outside, enjoy the privacy of a fenced backyard featuring a two-tier deck, above-ground swimming pool, hot tub, storage shed, and established landscaping. A natural gas hookup for your grill makes outdoor entertaining even more convenient. With approximately 2,400 square feet, four bedrooms, spacious living areas, desirable updates, and plenty of room to grow, this home offers an exceptional opportunity in Wycliffe Estates. Come see all the space, comfort, and possibilities this wonderful home has to offer.
New
$359,900
1908 Wycliffe St, Belvidere, IL 61008
4beds
2,724sqft
Single Family Residence
Built in 2005
10,000 Square Feet Lot
$-- Zestimate®
$132/sqft
$-- HOA
What's special
Established landscapingHot tubFenced backyardFour generously sized bedroomsAbove-ground swimming poolNeutral paintExtra-large family room
- --
- 197
- views
- 15
- saves
Zillow last checked:
Listing updated:
Listed by:
Ryan Cherney (630)862-5181,
Circle One Realty
Source: MRED as distributed by MLS GRID,MLS#: 12804524
Facts & features
Interior
Bedrooms & bathrooms
- Bedrooms: 4
- Bathrooms: 3
- Full bathrooms: 2
- 1/2 bathrooms: 1
Rooms
- Room types: Deck
Primary bedroom
- Features: Flooring (Carpet), Window Treatments (Curtains/Drapes), Bathroom (Full)
- Level: Second
- Area: 266 Square Feet
- Dimensions: 19X14
Bedroom 2
- Features: Flooring (Carpet), Window Treatments (Curtains/Drapes)
- Level: Second
- Area: 143 Square Feet
- Dimensions: 13X11
Bedroom 3
- Features: Flooring (Carpet), Window Treatments (Curtains/Drapes)
- Level: Second
- Area: 130 Square Feet
- Dimensions: 10X13
Bedroom 4
- Features: Flooring (Carpet), Window Treatments (Curtains/Drapes)
- Level: Second
- Area: 132 Square Feet
- Dimensions: 11X12
Deck
- Features: Flooring (Other)
- Level: Main
- Area: 144 Square Feet
- Dimensions: 12X12
Deck
- Features: Flooring (Other)
- Level: Main
- Area: 240 Square Feet
- Dimensions: 16X15
Dining room
- Features: Flooring (Wood Laminate), Window Treatments (Curtains/Drapes)
- Level: Main
- Area: 130 Square Feet
- Dimensions: 10X13
Family room
- Features: Flooring (Wood Laminate), Window Treatments (Blinds)
- Level: Main
- Area: 598 Square Feet
- Dimensions: 23X26
Kitchen
- Features: Kitchen (Eating Area-Table Space, Island, Pantry-Closet), Flooring (Wood Laminate), Window Treatments (Curtains/Drapes)
- Level: Main
- Area: 240 Square Feet
- Dimensions: 15X16
Laundry
- Features: Flooring (Vinyl)
- Level: Second
- Area: 28 Square Feet
- Dimensions: 7X4
Living room
- Features: Flooring (Wood Laminate), Window Treatments (Blinds)
- Level: Main
- Area: 220 Square Feet
- Dimensions: 20X11
Heating
- Has Heating (Unspecified Type)
Cooling
- Central Air
Appliances
- Included: Range, Microwave, Dishwasher, Refrigerator, Freezer, Disposal, Stainless Steel Appliance(s)
- Laundry: Upper Level
Features
- Vaulted Ceiling(s)
- Flooring: Laminate
- Basement: Unfinished,Bath/Stubbed,Full,Daylight
- Attic: Full,Unfinished
Interior area
- Total structure area: 0
- Total interior livable area: 2,724 sqft
Property
Parking
- Total spaces: 2
- Parking features: Asphalt, Garage Door Opener, Yes, Garage Owned, Attached, Garage
- Attached garage spaces: 2
- Has uncovered spaces: Yes
Accessibility
- Accessibility features: No Disability Access
Features
- Stories: 2
- Patio & porch: Deck, Porch
- Pool features: Above Ground
- Has spa: Yes
- Spa features: Outdoor Hot Tub
- Fencing: Fenced
Lot
- Size: 10,000 Square Feet
- Dimensions: 80x125
Details
- Additional structures: Shed(s)
- Parcel number: 0630356010
- Special conditions: None
- Other equipment: Water-Softener Owned, Ceiling Fan(s), Sump Pump
Construction
Type & style
- Home type: SingleFamily
- Architectural style: Traditional
- Property subtype: Single Family Residence
Materials
- Vinyl Siding
- Foundation: Concrete Perimeter
- Roof: Asphalt
Condition
- New construction: No
- Year built: 2005
Utilities & green energy
- Electric: Circuit Breakers, 200+ Amp Service
- Sewer: Public Sewer
- Water: Public
Community & HOA
Community
- Features: Curbs, Sidewalks, Street Lights, Street Paved
- Subdivision: Wycliff Estates
HOA
- Services included: None
Location
- Region: Belvidere
Financial & listing details
- Price per square foot: $132/sqft
- Tax assessed value: $295,080
- Annual tax amount: $7,555
- Date on market: 11/9/2026
- Ownership: Fee Simple
Estimated market value
Not available
Estimated sales range
Not available
Not available
Price history
| Date | Event | Price |
|---|---|---|
| 11/9/2026 | Listed for sale | $359,900+87.9%$132/sqft |
Source: MRED as distributed by MLS GRID #12804524 Report a problem | ||
| 6/21/2005 | Sold | $191,500$70/sqft |
Source: Public Record Report a problem | ||
Public tax history
| Year | Property taxes | Tax assessment |
|---|---|---|
| 2025 | $7,555 +0.1% | $98,360 +7.7% |
| 2024 | $7,545 +7.6% | $91,320 +14.7% |
| 2023 | $7,014 +5% | $79,587 +8% |
| 2022 | $6,679 +10.1% | $73,720 +9.6% |
| 2021 | $6,068 -3.8% | $67,267 +1.8% |
| 2020 | $6,307 +5.8% | $66,093 +7.6% |
| 2019 | $5,962 +7% | $61,400 +7.7% |
| 2017 | $5,571 +3.6% | $56,991 +7.2% |
| 2016 | $5,378 +22.7% | $53,187 +23.1% |
| 2015 | $4,384 +14.9% | $43,213 +18.5% |
| 2014 | $3,816 -12.1% | $36,467 -4.7% |
| 2013 | $4,343 | $38,284 -20.2% |
| 2012 | -- | $47,977 -14.1% |
| 2010 | -- | $55,847 -29.3% |
| 2007 | -- | $78,969 |
Find assessor info on the county website
Monthly payment
Est. payment
Payment breakdown
Explore the cost of this home by adjusting the details. Changes won't be saved.Climate risks
Neighborhood: 61008
Nearby schools
Schools provided by the listing agent
- Elementary: Meehan Elementary School
- Middle: Belvidere South Middle School
- High: Belvidere High School
- District: 100
Source: MRED as distributed by MLS GRID. This data may not be complete. We recommend contacting the local school district to confirm school assignments for this home.


Similar homes
- $349,9004 bd3 ba2.4k sqft901 Indian Dancer Trl, Belvidere, IL 61008For Sale
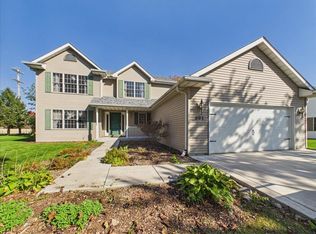 MLS ID #202606798, Toni Vander Heyden. NorthWest Illinois Alliance of REALTORS®
- $398,0004 bd4 ba2.3k sqft910 Taylor Rdg, Belvidere, IL 61008Active
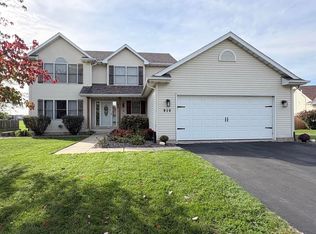 MLS ID #12796814, Misael Chacon, Beycome Brokerage Realty LLC. MRED as distributed by MLS GRID
- $295,0003 bd3 ba2k sqft6379 Hallen Ave, Belvidere, IL 61008For Sale
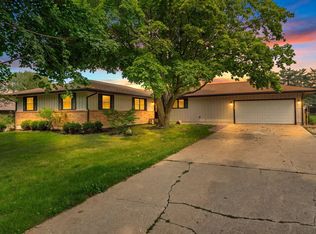 MLS ID #202607012, Fidel Batres. NorthWest Illinois Alliance of REALTORS®
- $349,9003 bd2 ba1.8k sqft5075 Henslow Pkwy, Belvidere, IL 61008For Sale
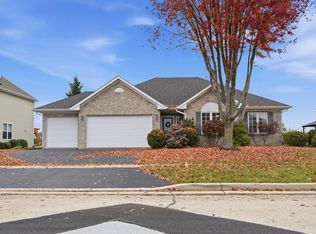 MLS ID #202606981, Emily Gahm. NorthWest Illinois Alliance of REALTORS®
