Two-story home featuring vinyl siding, a shingle roof, and a covered front porch. Classic curb appeal is highlighted by decorative shutters, multiple front-facing windows, landscaped garden beds, and an attached two-car garage. A concrete driveway and walkway lead to the front entrance. Inside, the entry leads to a living room and separate formal dining room. The family room features a vaulted ceiling, fireplace flanked by two windows, and newer hardwood floors that continue throughout the main level. The kitchen offers plenty of cupboard and counter space, a closet-style pantry, and room for a good-sized table, with doors leading to the patio and backyard. A convenient half bath completes the main level. Upstairs, you'll find four bedrooms and two full bathrooms, including a primary bedroom with a private en-suite. The large basement offers plenty of potential to finish for additional living space. Recent updates include a new roof in 2023, driveway in August 2022, furnace in December 2016, water softener in February 2025, and water heater in February 2026.
For sale
$349,900
901 Indian Dancer Trl, Belvidere, IL 61008
4beds
2,451sqft
Single Family Residence
Built in 2002
0.29 Acres Lot
$341,900 Zestimate®
$143/sqft
$-- HOA
What's special
Classic curb appealLandscaped garden bedsAttached two-car garageMultiple front-facing windowsLarge basementDecorative shuttersCovered front porch
- 23 days
- 1,435
- 128
Zillow last checked:
Listing updated:
Listed by:
Toni Vander Heyden 815-315-1110,
Keller Williams Realty Signature
Source: NorthWest Illinois Alliance of REALTORS®,MLS#: 202606798
Facts & features
Interior
Bedrooms & bathrooms
- Bedrooms: 4
- Bathrooms: 3
- Full bathrooms: 2
- 1/2 bathrooms: 1
- Main level bathrooms: 1
Primary bedroom
- Level: Upper
- Area: 234.08
- Dimensions: 17.6 x 13.3
Bedroom 2
- Level: Upper
- Area: 125.28
- Dimensions: 11.6 x 10.8
Bedroom 3
- Level: Upper
- Area: 113.23
- Dimensions: 11.2 x 10.11
Bedroom 4
- Level: Upper
- Area: 122.1
- Dimensions: 11.1 x 11
Dining room
- Level: Main
- Area: 168.91
- Dimensions: 13.3 x 12.7
Family room
- Level: Main
- Area: 266.34
- Dimensions: 19.3 x 13.8
Kitchen
- Level: Main
- Area: 276.86
- Dimensions: 21.8 x 12.7
Living room
- Level: Main
- Area: 334.88
- Dimensions: 20.8 x 16.1
Heating
- Forced Air, Natural Gas
Cooling
- Central Air
Appliances
- Included: Dishwasher, Dryer, Microwave, Refrigerator, Stove/Cooktop, Washer, Water Softener, Gas Water Heater
- Laundry: In Basement
Features
- Ceiling-Vaults/Cathedral
- Windows: Window Treatments
- Basement: Full,Sump Pump
- Has fireplace: Yes
- Fireplace features: Gas
Interior area
- Total structure area: 2,451
- Total interior livable area: 2,451 sqft
- Finished area above ground: 2,451
- Finished area below ground: 0
Video & virtual tour
Property
Parking
- Total spaces: 2
- Parking features: Attached
- Garage spaces: 2
Features
- Levels: Two
- Stories: 2
- Patio & porch: Patio, Covered
Lot
- Size: 0.29 Acres
- Features: Subdivided
Details
- Parcel number: 0524426011
Construction
Type & style
- Home type: SingleFamily
- Property subtype: Single Family Residence
Materials
- Siding
- Roof: Shingle
Condition
- Year built: 2002
Utilities & green energy
- Electric: Circuit Breakers
- Sewer: City/Community
- Water: City/Community
Community & HOA
Community
- Subdivision: IL
Location
- Region: Belvidere
Financial & listing details
- Price per square foot: $143/sqft
- Tax assessed value: $327,252
- Annual tax amount: $8,211
- Price range: $349.9K - $349.9K
- Date on market: 10/26/2026
- Ownership: Fee Simple
- Road surface type: Hard Surface Road
Estimated market value
$341,900
$325,000 - $359,000
$3,570/mo
Price history
| Date | Event | Price |
|---|---|---|
| 10/26/2026 | Listed for sale | $349,900+85.1%$143/sqft |
Source:  NorthWest Illinois Alliance of REALTORS® #202606798 Report a problem | ||
| 6/20/2002 | Sold | $189,000$77/sqft |
Source: Agent Provided Report a problem | ||
Public tax history
| Year | Property taxes | Tax assessment |
|---|---|---|
| 2025 | $8,210 +10.3% | $109,084 +18.4% |
| 2024 | $7,442 +3.7% | $92,098 +11.2% |
| 2023 | $7,178 +5.6% | $82,788 +8.6% |
| 2022 | $6,800 +6.4% | $76,216 +6.1% |
| 2021 | $6,391 +3.6% | $71,835 +9.2% |
| 2020 | $6,167 +2.4% | $65,811 +4.3% |
| 2019 | $6,024 +0.5% | $63,073 +1% |
| 2017 | $5,994 -1.9% | $62,444 +2.2% |
| 2016 | $6,109 +6.4% | $61,077 +8.5% |
| 2015 | $5,741 +218.6% | $56,311 -2.6% |
| 2014 | $1,802 -65.6% | $57,785 +3.3% |
| 2013 | $5,241 | $55,932 |
| 2012 | -- | $55,932 -20.9% |
| 2010 | -- | $70,729 -7.6% |
| 2007 | -- | $76,526 |
Find assessor info on the county website
Monthly payment
Est. payment
Payment breakdown
Explore the cost of this home by adjusting the details. Changes won't be saved.Climate risks
Neighborhood: 61008
Nearby schools
Schools provided by the listing agent
- Elementary: Lincoln Elementary
- Middle: Belvidere Central Middle
- High: Belvidere North
- District: Belvidere 100
Source: NorthWest Illinois Alliance of REALTORS®. This data may not be complete. We recommend contacting the local school district to confirm school assignments for this home.
- $324,8003 bd1 ba1.7k sqft811 Indian Dancer Trl, Belvidere, IL 61008Off Market
- $367,0004 bd1 ba2.3k sqft905 Indian Dancer Trl, Belvidere, IL 61008Off Market
- $380,9003 bd4 ba1.8k sqft809 Indian Dancer Trl, Belvidere, IL 61008Off Market

- $339,8004 bd3 ba2.3k sqft907 Indian Dancer Trl, Belvidere, IL 61008Off Market

Similar homes
- $385,0004 bd4 ba2.3k sqft910 Taylor Rdg, Belvidere, IL 61008Active
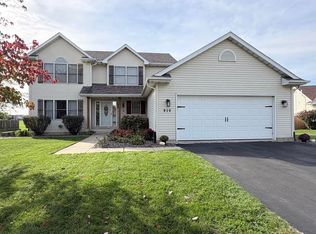 MLS ID #12796814, Misael Chacon, Beycome Brokerage Realty LLC. MRED as distributed by MLS GRID
- $359,9004 bd3 ba2.7k sqft1908 Wycliffe St, Belvidere, IL 61008Active
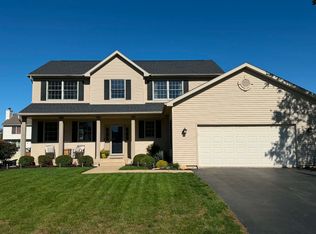 MLS ID #12804524, Ryan Cherney, Circle One Realty. MRED as distributed by MLS GRID
- $385,0004 bd3 ba2.4k sqft8911 Putter Pl, Belvidere, IL 61008For Sale
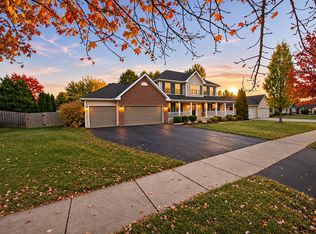 MLS ID #202607286, Daniel Monaco. NorthWest Illinois Alliance of REALTORS®
- $277,0005 bd3 ba2.9k sqft306 Beacon Dr, Belvidere, IL 61008For Sale
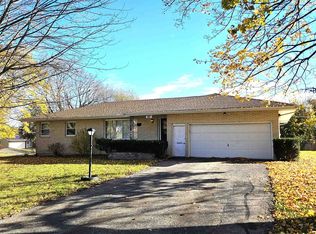 MLS ID #202607197, Kevin Horstman. NorthWest Illinois Alliance of REALTORS®
