MULTIPLE OFFERS RECEIVED. H&B DUE THURS 8/21 6PM. You will be IN ABSOLUTE AWE as soon as you step inside this beautifully maintained 3-bedroom, 2-bath split-level home. The welcoming foyer with soaring vaulted ceilings opens into a versatile living space that can easily double as a formal dining room. The open-concept kitchen includes an updated kitchen with stylish white cabinets with gorgeous backsplash and quartz counters, all stainless steel appliances, and sleek vinyl plank flooring. Living room has vaulted ceilings with a beautiful stone wall and fireplace. Upstairs, you'll find a spacious primary bedroom with a walk-in closet, a full bath, and two additional bedrooms. The sunlit lower level features an expansive family room, dedicated office space, laundry area, and a second full bath, ideal for everyday living and entertaining. Need storage? The sub-basement has you covered. Yes that's right 4 levels! Outside, relax or entertain on the stamped concrete patio in your fully fenced backyard. Located in a corner lot, so much space inside and out!
Closed
$308,000
507 Driftwood Ln, Harvard, IL 60033
3beds
1,882sqft
Single Family Residence
Built in 2006
10,672 Square Feet Lot
$319,500 Zestimate®
$164/sqft
$2,407 Estimated rent
Home value
$319,500
$294,000 - $348,000
$2,407/mo
Zestimate® history
Owner options
List your home for rent
$2,407/mo
Rent Zestimate®
Find your next renter with Zillow Rental Manager. Plus, with online applications, you can quickly screen prospective tenants – for free.
$2,407/mo
Rent Zestimate®
Refinance and save
$2,393/mo
Est. payment
Refinancing to a lower rate could help reduce your monthly payments and save thousands over the life of the loan.
$2,393/mo
Est. payment
Explore your selling options
Work with a Zillow partner agent
Leverage their expertise and Zillow's premium Showcase listings to get your home seen by more buyers.
Get startedList with your own agent
Get your home in front of millions of buyers by listing it on Zillow.
Learn how to do itSell it yourself
Take full control of how buyers see your home on Zillow by listing For Sale by Owner (FSBO).
List your homeWhat's special
Fully fenced backyardDedicated office spaceExpansive family roomVersatile living spaceOpen-concept kitchenSleek vinyl plank flooringStainless steel appliances
Zillow last checked:
Listing updated:
Listed by:
Arturo Flores (815)260-8218,
eXp Realty
Bought with:
Angela Imlah
RE/MAX Plaza
Source: MRED as distributed by MLS GRID,MLS#: 12421009
Facts & features
Interior
Bedrooms & bathrooms
- Bedrooms: 3
- Bathrooms: 2
- Full bathrooms: 2
Rooms
- Room types: Walk In Closet
Primary bedroom
- Features: Flooring (Wood Laminate), Bathroom (Full)
- Level: Second
- Area: 196 Square Feet
- Dimensions: 14X14
Bedroom 2
- Features: Flooring (Wood Laminate)
- Level: Second
- Area: 120 Square Feet
- Dimensions: 12X10
Bedroom 3
- Features: Flooring (Wood Laminate)
- Level: Second
- Area: 110 Square Feet
- Dimensions: 11X10
Dining room
- Features: Flooring (Wood Laminate)
- Level: Main
- Area: 110 Square Feet
- Dimensions: 11X10
Family room
- Features: Flooring (Wood Laminate)
- Level: Lower
- Area: 621 Square Feet
- Dimensions: 23X27
Kitchen
- Features: Kitchen (Pantry-Closet, Updated Kitchen), Flooring (Wood Laminate)
- Level: Main
- Area: 104 Square Feet
- Dimensions: 8X13
Laundry
- Features: Flooring (Wood Laminate)
- Level: Lower
- Area: 60 Square Feet
- Dimensions: 6X10
Living room
- Features: Flooring (Wood Laminate)
- Level: Main
- Area: 342 Square Feet
- Dimensions: 19X18
Walk in closet
- Features: Flooring (Carpet)
- Level: Second
- Area: 45 Square Feet
- Dimensions: 9X5
Heating
- Natural Gas, Forced Air
Cooling
- Central Air
Appliances
- Included: Range, Microwave, Dishwasher, Refrigerator, Washer, Dryer, Humidifier
- Laundry: In Unit
Features
- Cathedral Ceiling(s), Walk-In Closet(s)
- Basement: Finished,Partial,Daylight
Interior area
- Total structure area: 0
- Total interior livable area: 1,882 sqft
Property
Parking
- Total spaces: 2
- Parking features: Asphalt, Garage Door Opener, On Site, Garage Owned, Attached, Garage
- Attached garage spaces: 2
- Has uncovered spaces: Yes
Accessibility
- Accessibility features: No Disability Access
Features
- Levels: Quad-Level
- Patio & porch: Patio
- Fencing: Fenced
Lot
- Size: 10,672 Square Feet
- Dimensions: 81 X 132
- Features: Corner Lot
Details
- Parcel number: 0602330026
- Special conditions: None
- Other equipment: TV-Dish, Ceiling Fan(s), Sump Pump
Construction
Type & style
- Home type: SingleFamily
- Property subtype: Single Family Residence
Materials
- Vinyl Siding, Brick
- Foundation: Concrete Perimeter
- Roof: Asphalt
Condition
- New construction: No
- Year built: 2006
Details
- Builder model: ASPEN
Utilities & green energy
- Electric: Circuit Breakers
- Sewer: Public Sewer
- Water: Public
Community & HOA
Community
- Features: Park, Curbs, Sidewalks, Street Lights, Street Paved
- Security: Carbon Monoxide Detector(s)
- Subdivision: Meadows At Countrybrook
HOA
- Has HOA: Yes
- Services included: Other
- HOA fee: $125 annually
Location
- Region: Harvard
Financial & listing details
- Price per square foot: $164/sqft
- Tax assessed value: $209,148
- Annual tax amount: $5,617
- Date on market: 7/17/2025
- Listing terms: FHA
- Ownership: Fee Simple w/ HO Assn.
Price history
| Date | Event | Price |
|---|---|---|
| 10/27/2025 | Sold | $308,000+2.7%$164/sqft |
Source:  MRED as distributed by MLS GRID #12421009 Report a problem MRED as distributed by MLS GRID #12421009 Report a problem | ||
| 10/18/2025 | Pending sale | $299,900$159/sqft |
Source: MRED as distributed by MLS GRID #12421009 Report a problem | ||
| 8/23/2025 | Contingent | $299,900$159/sqft |
Source: MRED as distributed by MLS GRID #12421009 Report a problem | ||
| 8/11/2025 | Price change | $299,900-3.2%$159/sqft |
Source: MRED as distributed by MLS GRID #12421009 Report a problem | ||
| 7/17/2025 | Listed for sale | $309,900+67.5%$165/sqft |
Source: MRED as distributed by MLS GRID #12421009 Report a problem | ||
| 7/24/2019 | Sold | $185,000+0.1%$98/sqft |
Source: Public Record Report a problem | ||
| 7/23/2019 | Listed for sale | $184,900$98/sqft |
Source: RE/MAX Plaza #10417185 Report a problem | ||
| 6/16/2019 | Pending sale | $184,900$98/sqft |
Source: RE/MAX Plaza #10417185 Report a problem | ||
| 6/14/2019 | Listed for sale | $184,900+57.4%$98/sqft |
Source: RE/MAX Plaza #10417185 Report a problem | ||
| 5/13/2011 | Sold | $117,500+166.2%$62/sqft |
Source: Baird & Warnerc #07704082_60033 Report a problem | ||
| 1/4/2011 | Sold | $44,145-77.8%$23/sqft |
Source: Public Record Report a problem | ||
| 3/1/2006 | Sold | $199,290$106/sqft |
Source: Public Record Report a problem | ||
Public tax history
| Year | Property taxes | Tax assessment |
|---|---|---|
| 2024 | $5,617 +4.9% | $69,716 +8.4% |
| 2023 | $5,353 +14.6% | $64,320 +20.9% |
| 2022 | $4,672 +3.5% | $53,220 +5.8% |
| 2021 | $4,513 +2.5% | $50,298 +5% |
| 2020 | $4,404 | $47,912 +3.1% |
| 2019 | -- | $46,476 +2.7% |
| 2018 | $4,416 +11.7% | $45,233 +10.7% |
| 2017 | $3,955 +14.9% | $40,864 +13.8% |
| 2016 | $3,441 | $35,914 +12.4% |
| 2013 | $3,441 | $31,951 -18.4% |
| 2011 | -- | $39,167 -40% |
| 2010 | -- | $65,326 -8.3% |
| 2009 | -- | $71,247 -1.8% |
| 2008 | -- | $72,553 +42.2% |
| 2006 | -- | $51,018 +3515.7% |
| 2005 | $112 | $1,411 |
Find assessor info on the county website
Neighborhood: 60033
Nearby homes
- $312,4003 bd3 ba2.3k sqft511 Driftwood Ln, Harvard, IL 60033Off Market
- $307,3003 bd3 ba1.8k sqft508 Stoney Creek Ln, Harvard, IL 60033Off Market
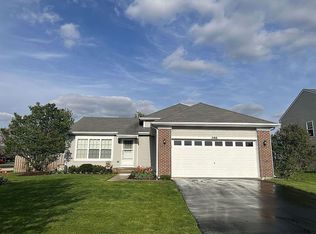
- $350,0003 bd2 ba1.9k sqftLOT 96 Stoney Creek Ln, Harvard, IL 60033New Construction
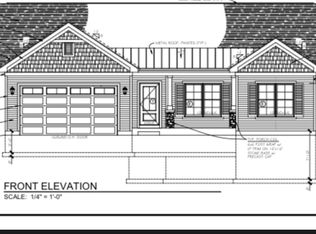
- $290,1003 bd2 ba1.8k sqft515 Driftwood Ln, Harvard, IL 60033Off Market
- $316,7004 bd3 ba2.1k sqft512 Stoney Creek Ln, Harvard, IL 60033Off Market
- $305,9004 bd2 ba2.1k sqft307 Prairie Dr, Harvard, IL 60033Off Market
- $290,0004 bd3 ba2.1k sqft309 Prairie Dr, Harvard, IL 60033Sold
- $325,3004 bd3 ba2.1k sqft516 Stoney Creek Ln, Harvard, IL 60033Off Market
Nearby schools
GreatSchools rating
- 1/10Crosby Elementary SchoolGrades: K-3Distance: 0.3 mi
- 4/10Harvard Jr High SchoolGrades: 6-8Distance: 1.8 mi
- 3/10Harvard High SchoolGrades: 9-12Distance: 1.6 mi
Schools provided by the listing agent
- Elementary: Richard D Crosby Elementary Scho
- Middle: Harvard Junior High School
- High: Harvard High School
- District: 50
Source: MRED as distributed by MLS GRID. This data may not be complete. We recommend contacting the local school district to confirm school assignments for this home.


Get pre-qualified for a loan
At Zillow Home Loans, we can pre-qualify you in as little as 5 minutes with no impact to your credit score.An equal housing lender. NMLS #10287.
Sell for more on Zillow
Get a Zillow Showcase℠ listing at no additional cost and you could sell for .
$319,500
2% more
+$6,390
With Zillow Showcase(estimated)
$325,890
- Illinois
- McHenry County
- Harvard
- 60033
- 507 Driftwood Ln
Nearby cities
Nearby neighborhoods
Nearby zip codes
Other Harvard Topics
