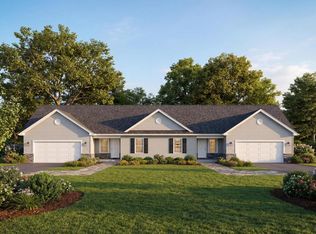
New construction Villa home located in Windmill Meadows in Walworth, WI by the Tracy Group! The Cambridge duplex model is a two-bedroom, two bath ranch home with a basement & 2 car garage - within walking distance to the Village of Walworth Square, the elementary school, and Big Foot High School! This 1,300 sq ft home includes a tray ceiling in Great Room, granite countertops, stainless steel appliances & luxury vinyl flooring. Ease of living in this maintenance free community which includes snow removal, exterior maintenance & lawn care. Just minutes to the west end of Geneva Lake & the Fontana Beach as well as easy access to Harvard, IL and the Metra train station. Late Summer/early Fall delivery dates available.
Active
Price cut: $5K (7/20)
$364,900
121 Meadow LANE #Lt43, Walworth, WI 53184
2beds
1,300sqft
Single Family Residence
Built in 2026
8,276 Square Feet Lot
$-- Zestimate®
$281/sqft
$-- HOA
What's special
- 115 days
- 123
- 7
Zillow last checked:
Listing updated:
Listed by:
Kilkenny Group* 262-729-2500,
Berkshire Hathaway Starck Real Estate
Source: WIREX MLS,MLS#: 1962469 Originating MLS: Metro MLS
Originating MLS: Metro MLSFacts & features
Interior
Bedrooms & bathrooms
- Bedrooms: 2
- Bathrooms: 2
- Full bathrooms: 2
Primary bedroom
- Area: 208
- Dimensions: 13 x 16
Bedroom 2
- Area: 110
- Dimensions: 11 x 10
Bathroom
- Features: Tub Only, Shower Over Tub, Shower Stall
Kitchen
- Level: Main
- Area: 117
- Dimensions: 9 x 13
Living room
- Level: Main
- Area: 182
- Dimensions: 13 x 14
Heating
- Natural Gas, Forced Air
Cooling
- Central Air
Appliances
- Included: Dishwasher, Disposal, Microwave, Oven, Range
Features
- Walk-In Closet(s), Kitchen Island
- Basement: Full,Concrete
Interior area
- Total structure area: 1,300
- Total interior livable area: 1,300 sqft
Property
Parking
- Total spaces: 2
- Parking features: Garage Door Opener, Attached, 2 Car
- Attached garage spaces: 2
Features
- Levels: One
- Stories: 1
Lot
- Size: 8,276 Square Feet
- Features: Sidewalks
Details
- Parcel number: VWMW 00043
- Zoning: R-3
Construction
Type & style
- Home type: SingleFamily
- Architectural style: Ranch
- Property subtype: Single Family Residence
Materials
- Stone, Brick/Stone, Vinyl Siding
Condition
- New Construction
- New construction: Yes
- Year built: 2026
Utilities & green energy
- Sewer: Public Sewer
- Water: Public
Community & HOA
Community
- Subdivision: Windmill Meadows West
Location
- Region: Walworth
- Municipality: Walworth
Financial & listing details
- Price per square foot: $281/sqft
- Annual tax amount: $162
- Date on market: 5/14/2026
- Inclusions: Oven/Range, Dishwasher, Microwave, Disposal, Granite Countertops, Standard Trim Package.
- Exclusions: Refrigerator, Washer, Dryer
Estimated market value
Not available
Estimated sales range
Not available
$2,288/mo
Price history
| Date | Event | Price |
|---|---|---|
| 7/20/2026 | Price change | $364,900-1.4%$281/sqft |
Source:  WIREX MLS #1962469 Report a problem WIREX MLS #1962469 Report a problem | ||
| 5/14/2026 | Listed for sale | $369,900$285/sqft |
Source: WIREX MLS #1962469 Report a problem | ||
Public tax history
Tax history is unavailable.
Monthly payment
Est. payment
Payment breakdown
Explore the cost of this home by adjusting the details. Changes won't be saved.Climate risks
Neighborhood: 53184
Nearby schools
Schools provided by the listing agent
- Elementary: Walworth
- High: Big Foot
- District: Walworth J1
Source: WIREX MLS. This data may not be complete. We recommend contacting the local school district to confirm school assignments for this home.

Similar homes
- $371,9002 bd2 ba1.3k sqft152 Meadow Ln, Walworth, WI 53184For Sale
 BHHS broker feed
 - $371,9002 bd2 ba1.3k sqft152 Meadow LANE #Lt9, Walworth, WI 53184Active
 MLS ID #1972515, Kilkenny Group*. WIREX MLS
 - $364,9002 bd2 ba1.3k sqft121 Meadow Ln, Walworth, WI 53184For SaleBHHS broker feed
- $374,9002 bd2 ba1.5k sqft211 Windmill LANE, Walworth, WI 53184Active
 MLS ID #1970816, Allison Lieske. WIREX MLS
