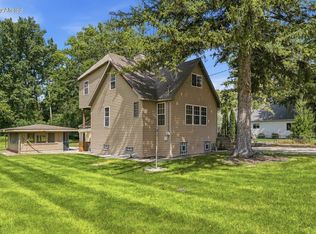
Beautifully remodeled and move-in ready!This charming 2 bedroom, 2 full bath home offers a bright, open layout with plenty of space. The heart of the home is an impressive open concept great room and kitchen, featuring vaulted ceilings, abundant natural light, warm hardwood floors and functional layout that keeps everything connected. In additional to the great room, the home also offers a separate living room, giving you extra flexibility for relaxing or setting up a second gathering space.Enjoy a spacious yard and patio area, plus a detached 2 car garage and separate storage shed. This charming home is with in walking distance of the community playground, Mueller Park. Must see!
Active
Price cut: $10K (10/9)
$369,900
218 W Hunt AVENUE, Twin Lakes, WI 53181
2beds
1,276sqft
Single Family Residence
Built in 1975
7,840 Square Feet Lot
$369,000 Zestimate®
$290/sqft
$-- HOA
What's special
Separate storage shedVaulted ceilingsAbundant natural lightWarm hardwood floorsBright open layout
- 56 days
- 578
- 54
Zillow last checked:
Listing updated:
Listed by:
The O Team Real Estate Group* 262-249-6635,
KW Lake + Luxury
Source: WIREX MLS,MLS#: 1977415 Originating MLS: Metro MLS
Originating MLS: Metro MLSFacts & features
Interior
Bedrooms & bathrooms
- Bedrooms: 2
- Bathrooms: 2
- Full bathrooms: 2
- Main level bedrooms: 2
Primary bedroom
- Level: Main
- Area: 120
- Dimensions: 12 x 10
Bedroom 2
- Level: Main
- Area: 110
- Dimensions: 11 x 10
Bathroom
- Features: Ceramic Tile, Master Bedroom Bath: Tub/Shower Combo, Shower Over Tub, Shower Stall
Family room
- Level: Main
- Area: 168
- Dimensions: 14 x 12
Kitchen
- Level: Main
- Area: 154
- Dimensions: 11 x 14
Living room
- Level: Main
- Area: 300
- Dimensions: 30 x 10
Heating
- Natural Gas, Forced Air
Cooling
- Central Air
Appliances
- Included: Dishwasher, Dryer, Microwave, Range, Refrigerator, Washer
Features
- Basement: Crawl Space
Interior area
- Total structure area: 1,276
- Total interior livable area: 1,276 sqft
- Finished area above ground: 1,276
Property
Parking
- Total spaces: 2.5
- Parking features: Garage Door Opener, Heated Garage, Detached, 2 Car
- Garage spaces: 2.5
Features
- Levels: One
- Stories: 1
- Fencing: Fenced Yard
Lot
- Size: 7,840 Square Feet
Details
- Parcel number: 8541192124065
- Zoning: Res
Construction
Type & style
- Home type: SingleFamily
- Architectural style: Ranch
- Property subtype: Single Family Residence
Materials
- Aluminum Trim, Other, Masonite/PressBoard
Condition
- 21+ Years
- New construction: No
- Year built: 1975
Utilities & green energy
- Sewer: Public Sewer
- Water: Well
Community & HOA
Location
- Region: Twin Lakes
- Municipality: Twin Lakes
Financial & listing details
- Price per square foot: $290/sqft
- Tax assessed value: $221,500
- Annual tax amount: $3,142
- Date on market: 8/22/2026
Estimated market value
$369,000
$351,000 - $387,000
$1,849/mo
Price history
| Date | Event | Price |
|---|---|---|
| 10/9/2026 | Price change | $369,900-2.6%$290/sqft |
Source:  WIREX MLS #1977415 Report a problem WIREX MLS #1977415 Report a problem | ||
| 9/30/2026 | Price change | $379,900-2.6%$298/sqft |
Source: WIREX MLS #1977415 Report a problem | ||
| 9/16/2026 | Price change | $389,900-2.3%$306/sqft |
Source: WIREX MLS #1977415 Report a problem | ||
| 9/3/2026 | Price change | $399,000-4.8%$313/sqft |
Source: WIREX MLS #1977415 Report a problem | ||
| 8/22/2026 | Listed for sale | $419,000+82.2%$328/sqft |
Source: WIREX MLS #1977415 Report a problem | ||
| 5/29/2024 | Sold | $230,000+194.9%$180/sqft |
Source: Public Record Report a problem | ||
| 8/12/2016 | Sold | $78,000$61/sqft |
Source: Public Record Report a problem | ||
| 3/28/2016 | Sold | $78,000-2.5%$61/sqft |
Source: Public Record Report a problem | ||
| 2/17/2016 | Pending sale | $80,000$63/sqft |
Source: Keller Williams - Lincolnshire #1458705 Report a problem | ||
| 2/3/2016 | Listed for sale | $80,000+0.6%$63/sqft |
Source: Keller Williams - Lincolnshire #1458705 Report a problem | ||
| 11/6/2015 | Listing removed | $79,500$62/sqft |
Source: Keller Williams - Lincolnshire #1441087 Report a problem | ||
| 9/3/2015 | Listed for sale | $79,500$62/sqft |
Source: Keller Williams - Lincolnshire #1441087 Report a problem | ||
| 6/1/2015 | Listing removed | $79,500$62/sqft |
Source: Bear Realty, Inc. #08838197 Report a problem | ||
| 2/13/2015 | Listed for sale | $79,500-5.9%$62/sqft |
Source: Bear Realty, Inc. #08838197 Report a problem | ||
| 7/22/2012 | Listing removed | $84,500$66/sqft |
Source: Realty Executives Elite #1203321 Report a problem | ||
| 5/25/2011 | Price change | $84,500-8.2%$66/sqft |
Source: Realty Executives Elite #1203321 Report a problem | ||
| 12/10/2010 | Price change | $92,000-1.1%$72/sqft |
Source: Keefe Real Estate #1174534 Report a problem | ||
| 12/5/2010 | Price change | $93,000-2.1%$73/sqft |
Source: Keefe Real Estate #1174534 Report a problem | ||
| 11/20/2010 | Listed for sale | $95,000-10.1%$74/sqft |
Source: Keefe Real Estate #1174534 Report a problem | ||
| 8/28/2010 | Listing removed | $105,700$83/sqft |
Source: Bear Realty, Inc. #1103049 Report a problem | ||
| 9/19/2009 | Price change | $105,700-6.4%$83/sqft |
Source: Bear Realty, Inc. #1103049 Report a problem | ||
| 3/26/2009 | Listed for sale | $112,900+2.7%$88/sqft |
Source: Listhub #1067632 Report a problem | ||
| 10/9/2008 | Listing removed | $109,900$86/sqft |
Source: Coldwell Banker** #1041307 Report a problem | ||
| 10/1/2008 | Listed for sale | $109,900$86/sqft |
Source: Coldwell Banker** #1041307 Report a problem | ||
Public tax history
| Year | Property taxes | Tax assessment |
|---|---|---|
| 2025 | $2,941 +14.6% | $221,500 +12.7% |
| 2024 | $2,566 +40% | $196,500 +106.4% |
| 2023 | $1,832 +9.7% | $95,200 |
| 2022 | $1,670 +5.9% | $95,200 |
| 2021 | $1,577 -3.4% | $95,200 +16% |
| 2020 | $1,633 +6.3% | $82,100 |
| 2019 | $1,536 +1% | $82,100 |
| 2018 | $1,521 -51.9% | $82,100 -32.5% |
| 2017 | $3,165 +38.5% | $121,600 +38.7% |
| 2016 | $2,286 +14.1% | $87,700 |
| 2015 | $2,002 +3.4% | $87,700 +3.8% |
| 2014 | $1,936 | $84,500 |
| 2013 | $1,936 -1.1% | $84,500 |
| 2012 | $1,959 -8.2% | $84,500 -23.9% |
| 2011 | $2,134 -9% | $111,000 |
| 2010 | $2,346 +11.7% | $111,000 |
| 2009 | $2,100 -8.3% | $111,000 |
| 2008 | $2,291 +16.7% | $111,000 |
| 2007 | $1,963 +2.8% | $111,000 |
| 2006 | $1,908 -3.3% | $111,000 +13.3% |
| 2005 | $1,973 +7.1% | $98,000 |
| 2004 | $1,843 -2.3% | $98,000 +10.2% |
| 2003 | $1,887 +7.8% | $88,900 |
| 2002 | $1,749 +2.7% | $88,900 +14.6% |
| 2001 | $1,703 +4.9% | $77,600 |
| 2000 | $1,625 | $77,600 |
Find assessor info on the county website
Monthly payment
Est. payment
Payment breakdown
Explore the cost of this home by adjusting the details. Changes won't be saved.Climate risks
Neighborhood: 53181
Nearby schools
Schools provided by the listing agent
- Elementary: Lakewood
- High: Wilmot
- District: Twin Lakes #4
Source: WIREX MLS. This data may not be complete. We recommend contacting the local school district to confirm school assignments for this home.
Similar homes
- $375,0003 bd2 ba1.8k sqft809 Spruce STREET, Twin Lakes, WI 53181Active
 MLS ID #1975797, Jennifer Baak. WIREX MLS
 - $332,9003 bd2 ba1.7k sqft709 Manor DRIVE, Twin Lakes, WI 53181Active
 MLS ID #1979583, Andrew Bollmeier. WIREX MLS
 - $359,9003 bd2 ba1.5k sqft11811 304th AVENUE, Trevor, WI 53179Active
 MLS ID #1985035, Catherine Anderson. WIREX MLS
 - $289,0004 bd2 ba1.4k sqft2327 Catherine AVENUE, Twin Lakes, WI 53181Active
 MLS ID #1967090, Fidel Lopez. WIREX MLS
