Beautifully maintained 2BR/2BA side-by-side with the ease of zero-lot-line living and the feel of a single-family home. An open floor plan connects bright living spaces anchored by a cozy fireplace. Enjoy year-round natural light in the inviting sunroom, perfect for coffee or quiet evenings. The unfinished lower level, plumbed for an additional bath, offers excellent expansion potential for a future family room, guest suite, or hobby space. Thoughtful design and low-maintenance comfort make this home move-in ready. There is also a 2 car attached garage. This is a great location, close to schools, shopping and the Harvard train for easy commutes. There is also an electric chairlift for easy basement access.
Contingent
$374,900
211 Windmill LANE, Walworth, WI 53184
2beds
1,560sqft
Single Family Residence
Built in 2017
-- sqft lot
$372,700 Zestimate®
$240/sqft
$225/mo HOA
What's special
- 102 days
- 43
- 0
Zillow last checked:
Listing updated:
Listed by:
Allison Lieske 262-903-5241,
Berkshire Hathaway Starck Real Estate
Source: WIREX MLS,MLS#: 1970816 Originating MLS: Metro MLS
Originating MLS: Metro MLSFacts & features
Interior
Bedrooms & bathrooms
- Bedrooms: 2
- Bathrooms: 2
- Full bathrooms: 2
- Main level bedrooms: 2
Primary bedroom
- Level: Main
- Area: 195
- Dimensions: 15 x 13
Bedroom 2
- Level: Main
- Area: 168
- Dimensions: 12 x 14
Bathroom
- Features: Stubbed For Bathroom on Lower, Tub Only, Ceramic Tile, Master Bedroom Bath: Walk-In Shower, Master Bedroom Bath
Dining room
- Level: Main
- Area: 130
- Dimensions: 10 x 13
Kitchen
- Level: Main
- Area: 132
- Dimensions: 11 x 12
Living room
- Level: Main
- Area: 324
- Dimensions: 18 x 18
Heating
- Natural Gas, Forced Air
Cooling
- Central Air
Appliances
- Included: Dishwasher, Dryer, Oven, Range, Refrigerator, Washer
Features
- High Speed Internet, Pantry, Cathedral/vaulted ceiling, Walk-In Closet(s)
- Basement: 8'+ Ceiling,Full,Concrete,Sump Pump
- Common walls with other units/homes: 1 Common Wall
Interior area
- Total structure area: 1,560
- Total interior livable area: 1,560 sqft
Property
Parking
- Total spaces: 2
- Parking features: Garage Door Opener, Attached, 2 Car
- Attached garage spaces: 2
Features
- Levels: One
- Stories: 1
- Patio & porch: Patio
Lot
- Size: 7,405 Square Feet
Details
- Parcel number: VWMW 00040
- Zoning: Residential
Construction
Type & style
- Home type: MultiFamily
- Architectural style: Ranch
- Property subtype: Single Family Residence
- Attached to another structure: Yes
Materials
- Brick, Brick/Stone, Vinyl Siding
Condition
- 6-10 Years
- New construction: No
- Year built: 2017
Utilities & green energy
- Sewer: Public Sewer
- Water: Public
- Utilities for property: Cable Available
Community & HOA
Community
- Subdivision: Windmill Meadows
HOA
- Has HOA: Yes
- HOA fee: $2,700 annually
Location
- Region: Walworth
- Municipality: Walworth
Financial & listing details
- Price per square foot: $240/sqft
- Tax assessed value: $326,600
- Annual tax amount: $4,734
- Date on market: 7/13/2026
- Inclusions: Stove, Refrigerator, Dishwasher, Washer, Dryer
- Exclusions: Sellers Personal Possessions
Estimated market value
$372,700
$354,000 - $391,000
$1,822/mo
Price history
| Date | Event | Price |
|---|---|---|
| 9/16/2026 | Pending sale | $374,900$240/sqft |
Source: BHHS broker feed #1970816 Report a problem | ||
| 9/16/2026 | Contingent | $374,900$240/sqft |
Source:  WIREX MLS #1970816 Report a problem WIREX MLS #1970816 Report a problem | ||
| 7/14/2026 | Listed for sale | $374,900+50%$240/sqft |
Source: WIREX MLS #1970816 Report a problem | ||
| 10/22/2019 | Sold | $250,000$160/sqft |
Source: Public Record Report a problem | ||
Public tax history
| Year | Property taxes | Tax assessment |
|---|---|---|
| 2025 | $4,811 +3.7% | $326,600 |
| 2024 | $4,640 +5% | $326,600 +46.7% |
| 2023 | $4,420 -1.5% | $222,600 |
| 2022 | $4,489 +3.8% | $222,600 |
| 2021 | $4,325 -9.2% | $222,600 |
| 2020 | $4,764 +4.6% | $222,600 |
| 2019 | $4,553 +9% | $222,600 |
| 2018 | $4,177 +2003% | $222,600 +2126% |
| 2017 | $199 | $10,000 |
Find assessor info on the county website
Monthly payment
Est. payment
Payment breakdown
Explore the cost of this home by adjusting the details. Changes won't be saved.Climate risks
Neighborhood: 53184
Nearby schools
Schools provided by the listing agent
- Elementary: Walworth
- High: Big Foot
- District: Walworth J1
Source: WIREX MLS. This data may not be complete. We recommend contacting the local school district to confirm school assignments for this home.

Similar homes
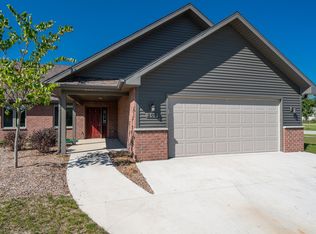
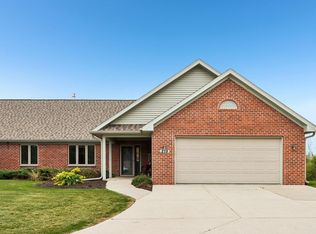
- $379,9003 bd2 ba1.3k sqftN3260 Tamarack ROAD, Lake Geneva, WI 53147Active
 MLS ID #1985440, Cord Harris. WIREX MLS
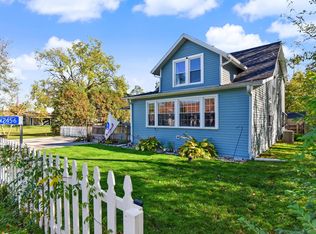
 - $324,9005 bd2 ba2k sqftN2456 Mildred STREET, Delavan, WI 53115Active
 MLS ID #1985488, Tyler Meyer. WIREX MLS
 - $410,0003 bd2 ba1.4k sqft107 Bayview ROAD, Williams Bay, WI 53191Active
 MLS ID #1984530, Thomas Coulman. WIREX MLS
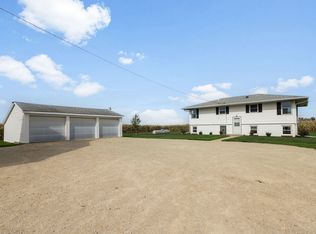
 - $419,9005 bd2 ba1.9k sqft7715 N Us Highway 14, Harvard, IL 60033Active
 MLS ID #12786526, Clancy Green, Berkshire Hathaway HomeServices Starck Real Estate. MRED as distributed by MLS GRID
