Flexible living meets a peaceful setting in this 3-bedroom, 2-bath Delavan home. The versatile layout offers 2 bedrooms and a full bath on the main level, while the newly finished lower level provides a 3rd bedroom, full bath, kitchenette, and additional living space--ideal for guests, extended family, a home office, or private retreat. With washer and dryer on both levels, each floor offers added convenience and flexibility. A few final touches are all that remain downstairs. Set on a quiet street, the home backs to serene open farmland with incredible sunset views. A partially fenced yard offers space to relax, play, garden, or entertain while taking in the peaceful surroundings.
Active
$290,000
632 Holland AVENUE, Delavan, WI 53115
3beds
1,900sqft
Single Family Residence
Built in 1991
-- sqft lot
$286,900 Zestimate®
$153/sqft
$-- HOA
What's special
Newly finished lower levelIncredible sunset viewsAdditional living spacePartially fenced yardQuiet streetVersatile layout
- 14 days
- 818
- 35
Likely to sell faster than
Zillow last checked:
Listing updated:
Listed by:
Shannon Blay 262-215-8120,
Compass Wisconsin-Lake Geneva
Source: WIREX MLS,MLS#: 1983596 Originating MLS: Metro MLS
Facts & features
Interior
Bedrooms & bathrooms
- Bedrooms: 3
- Bathrooms: 2
- Full bathrooms: 2
- Main level bedrooms: 2
Primary bedroom
- Level: Main
- Area: 140
- Dimensions: 10 x 14
Bedroom 2
- Level: Main
- Area: 108
- Dimensions: 9 x 12
Bedroom 3
- Level: Lower
- Area: 195
- Dimensions: 13 x 15
Dining room
- Level: Main
- Area: 117
- Dimensions: 9 x 13
Family room
- Level: Lower
- Area: 406
- Dimensions: 29 x 14
Kitchen
- Level: Main
- Area: 70
- Dimensions: 7 x 10
Living room
- Level: Main
- Area: 315
- Dimensions: 15 x 21
Heating
- Natural Gas, Forced Air
Cooling
- Central Air
Appliances
- Included: Dishwasher, Dryer, Other, Oven, Range, Refrigerator, Washer
Features
- Basement: Finished,Full,Concrete
- Common walls with other units/homes: 1 Common Wall
Interior area
- Total structure area: 1,900
- Total interior livable area: 1,900 sqft
- Finished area above ground: 1,000
- Finished area below ground: 900
Property
Parking
- Total spaces: 1
- Parking features: Garage Door Opener, Attached, 1 Car
- Attached garage spaces: 1
Features
- Levels: Two
- Stories: 2
Lot
- Size: 4,791 Square Feet
Details
- Parcel number: XMIA 00002A
- Zoning: RM-8
Construction
Type & style
- Home type: MultiFamily
- Architectural style: Ranch
- Property subtype: Single Family Residence
- Attached to another structure: Yes
Materials
- Vinyl Siding
Condition
- 21+ Years
- New construction: No
- Year built: 1991
Utilities & green energy
- Water: Public
Community & HOA
Location
- Region: Delavan
- Municipality: Delavan
Financial & listing details
- Price per square foot: $153/sqft
- Tax assessed value: $174,500
- Annual tax amount: $2,656
- Date on market: 10/6/2026
- Inclusions: Refrigerator, Microwave, Stove
- Exclusions: Sellers Personal Belongings
Estimated market value
$286,900
$273,000 - $301,000
$1,503/mo
Price history
| Date | Event | Price |
|---|---|---|
| 10/6/2026 | Listed for sale | $290,000+77.9%$153/sqft |
Source:  WIREX MLS #1983596 Report a problem | ||
| 12/8/2025 | Listing removed | $1,550$1/sqft |
Source: Zillow Rentals Report a problem | ||
| 11/20/2025 | Price change | $1,550+11.5%$1/sqft |
Source: Zillow Rentals Report a problem | ||
| 11/14/2025 | Price change | $1,390-4.1%$1/sqft |
Source: Zillow Rentals Report a problem | ||
| 11/3/2025 | Listed for rent | $1,450$1/sqft |
Source: Zillow Rentals Report a problem | ||
| 7/18/2022 | Sold | $163,000+66.3%$86/sqft |
Source: Public Record Report a problem | ||
| 2/1/2012 | Listing removed | $98,000$52/sqft |
Source: Keefe Real Estate #1224601 Report a problem | ||
| 10/25/2011 | Price change | $98,000-9.3%$52/sqft |
Source: Keefe Real Estate #1224601 Report a problem | ||
| 10/4/2011 | Listed for sale | $108,000$57/sqft |
Source: Keefe Real Estate #1224601 Report a problem | ||
Public tax history
| Year | Property taxes | Tax assessment |
|---|---|---|
| 2025 | $2,656 +3.5% | $174,500 |
| 2024 | $2,566 +21.6% | $174,500 +80.8% |
| 2023 | $2,109 +1.3% | $96,500 |
| 2022 | $2,082 +0.7% | $96,500 |
| 2021 | $2,069 -3.4% | $96,500 |
| 2020 | $2,142 -0.5% | $96,500 |
| 2019 | $2,153 +11.1% | $96,500 |
| 2018 | $1,938 -39.4% | $96,500 -30.5% |
| 2017 | $3,197 -0.7% | $138,800 |
| 2016 | $3,220 -1.6% | $138,800 |
| 2015 | $3,272 -3.8% | $138,800 |
| 2014 | $3,402 | $138,800 |
| 2013 | $3,402 | $138,800 |
| 2012 | -- | -- |
| 2011 | -- | -- |
| 2010 | -- | -- |
| 2009 | -- | -- |
| 2008 | -- | -- |
| 2007 | -- | -- |
| 2005 | -- | -- |
| 2004 | -- | -- |
| 2003 | -- | -- |
| 2002 | -- | -- |
| 2001 | -- | -- |
| 2000 | -- | -- |
Find assessor info on the county website
Monthly payment
Est. payment
Payment breakdown
Explore the cost of this home by adjusting the details. Changes won't be saved.Climate risks
Neighborhood: 53115
Nearby schools
Schools provided by the listing agent
- Middle: Phoenix
- High: Delavan-Darien
- District: Delavan-Darien
Source: WIREX MLS. This data may not be complete. We recommend contacting the local school district to confirm school assignments for this home.
Similar homes
- $324,9005 bd2 ba2k sqftN2456 Mildred STREET, Delavan, WI 53115Active
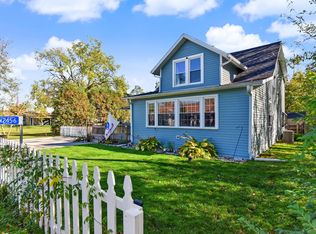 MLS ID #1985488, Tyler Meyer. WIREX MLS
- $299,9003 bd2 ba1.6k sqft6502 Mound ROAD, Delavan, WI 53115Active
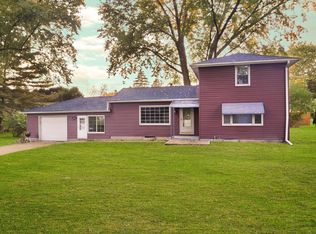 MLS ID #1979433, Eileen Manger. WIREX MLS
- $275,0003 bd1 ba1k sqft1126 E Wisconsin STREET, Delavan, WI 53115Active
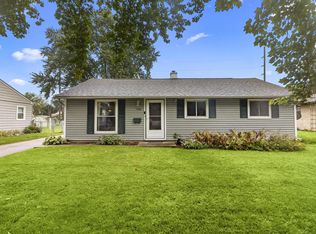 MLS ID #1981026, Megan Fitzgerald. WIREX MLS
- $325,0004 bd2 ba2.3k sqft107 N Harrison STREET, Delavan, WI 53115Active
 MLS ID #1980983, Julia Hillman. WIREX MLS
