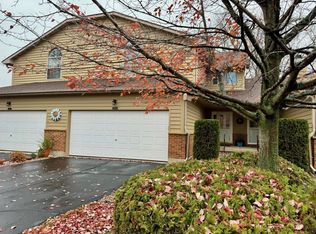
Enjoy golf course living in this spacious Eagle Pointe End unit condo overlooking Delbrook Golf Course! Bright, sun-filled dinette off the kitchen, large living room with dramatic full-wall arched window, gas fireplace and access to the deck--perfect for relaxing and watching the golfers. Main level offers 2 bedrooms, 2 full baths and convenient laundry. Finished lower level features a wet bar, great room, rec area, bath with shower and versatile multi-purpose room ideal for an office, workout or craft space. An additional area with egress window could easily be converted into a 3rd bedroom by adding a wall. Flexible living space, beautiful views and an outstanding location make this a must-see!
Active
$383,400
106 Eagle Pointe DRIVE #A, Delavan, WI 53115
2beds
2,700sqft
Condominium
Built in 1992
-- sqft lot
$-- Zestimate®
$142/sqft
$320/mo HOA
What's special
Gas fireplaceOverlooking delbrook golf courseFinished lower levelBeautiful viewsRec areaWet barAccess to the deck
- 5 days
- 203
- 9
Zillow last checked:
Listing updated:
Listed by:
Thomas Sauer info@lakecountryflatfee.com,
Lake Country Flat Fee
Source: WIREX MLS,MLS#: 1983223 Originating MLS: Metro MLS
Originating MLS: Metro MLSFacts & features
Interior
Bedrooms & bathrooms
- Bedrooms: 2
- Bathrooms: 3
- Full bathrooms: 3
- Main level bedrooms: 2
Primary bedroom
- Level: Main
- Area: 165
- Dimensions: 11 x 15
Bedroom 2
- Level: Main
- Area: 99
- Dimensions: 9 x 11
Bathroom
- Features: Tub Only, Master Bedroom Bath: Walk-In Shower, Master Bedroom Bath, Shower Over Tub, Shower Stall
Family room
- Level: Lower
- Area: 204
- Dimensions: 12 x 17
Kitchen
- Level: Main
- Area: 110
- Dimensions: 11 x 10
Living room
- Level: Main
- Area: 330
- Dimensions: 22 x 15
Heating
- Natural Gas, Forced Air
Cooling
- Central Air
Appliances
- Included: Dishwasher, Disposal, Dryer, Microwave, Range, Refrigerator, Washer, Water Filtration Own, Water Softener
- Laundry: In Unit
Features
- High Speed Internet, Cathedral/vaulted ceiling, Wet Bar
- Flooring: Wood or Sim.Wood Floors
- Basement: 8'+ Ceiling,Finished,Full
Interior area
- Total structure area: 2,700
- Total interior livable area: 2,700 sqft
- Finished area above ground: 1,500
- Finished area below ground: 1,200
Property
Parking
- Total spaces: 1
- Parking features: Attached, 1 Car
- Attached garage spaces: 1
Features
- Levels: One,1 Story
- Stories: 1
- Patio & porch: Patio/Porch
- Exterior features: Private Entrance
Details
- Parcel number: XE3 00002A
- Zoning: RES
Construction
Type & style
- Home type: Condo
- Property subtype: Condominium
Materials
- Brick, Brick/Stone, Vinyl Siding
Condition
- 21+ Years
- New construction: No
- Year built: 1992
Utilities & green energy
- Sewer: Public Sewer
- Water: Public
- Utilities for property: Cable Available
Community & HOA
HOA
- Has HOA: Yes
- Amenities included: Common Green Space
- HOA fee: $320 monthly
Location
- Region: Delavan
- Municipality: Delavan
Financial & listing details
- Price per square foot: $142/sqft
- Annual tax amount: $4,665
- Date on market: 10/3/2026
- Inclusions: Stove, Refrigerator, Dishwasher, Microwave, Washer, Dryer, Lower Level Dishwasher, Mini Fridge, Window Treatments
- Exclusions: Sellers Personal Property
Estimated market value
Not available
Estimated sales range
Not available
Not available
Price history
| Date | Event | Price |
|---|---|---|
| 10/3/2026 | Listed for sale | $383,400$142/sqft |
Source:  WIREX MLS #1983223 Report a problem WIREX MLS #1983223 Report a problem | ||
Public tax history
Tax history is unavailable.
Monthly payment
Est. payment
Payment breakdown
Explore the cost of this home by adjusting the details. Changes won't be saved.Climate risks
Neighborhood: 53115
Nearby schools
Schools provided by the listing agent
- Middle: Phoenix
- High: Delavan-Darien
- District: Delavan-Darien
Source: WIREX MLS. This data may not be complete. We recommend contacting the local school district to confirm school assignments for this home.


Similar homes
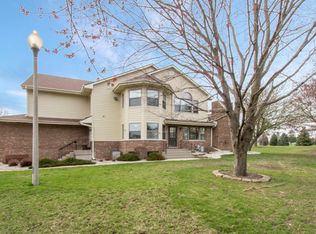
- $349,0003 bd3 ba3.1k sqftEagle Pointe Condominiums, Delavan, WI 53115Active
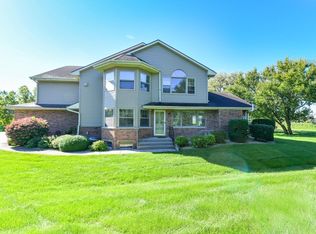 MLS ID #1983339, Colleen Goethal. WIREX MLS
 - $394,0003 bd3 ba2.1k sqft357 Spring LANE, Delavan, WI 53115Active
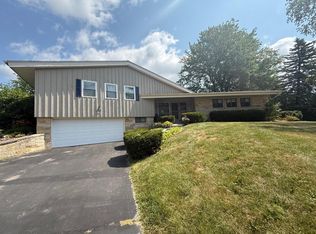 MLS ID #1980279, Annette Ferrara-Backes. WIREX MLS
 - $380,0003 bd3 ba2k sqft59 E Walworth AVENUE, Delavan, WI 53115Active
 MLS ID #1980517, Jeremy Segal. WIREX MLS
 - $380,0003 bd3 ba2k sqft59 E Walworth AVENUE #59 1/2, Delavan, WI 53115ActiveMLS ID #1980158, Jeremy Segal. WIREX MLS
