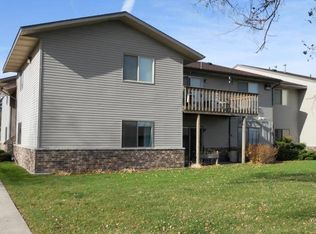
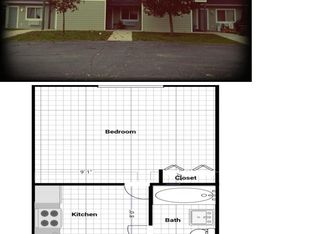
JUST REFRESHED -- NEW APPLIANCES NOW INSTALLED! This completely renovated, move-in-ready condo offers the look and feel of a brand-new home and has never been lived in since the renovation. Enjoy an inviting open-concept design with luxury vinyl plank flooring, new carpeting and stylish modern finishes throughout. The newly updated kitchen is now complete with new appliances, making this home truly ready to move right in. Step outside and relax on the brand-new spacious wood deck with western exposure and beautiful sunset views. Maintenance-free living with 3 bedrooms and 2 full baths -- all you need to do is unpack and enjoy! Photos are digitally altered.
Active
Price cut: $3.1K (9/11)
$279,900
1011 S 2nd STREET #11, Delavan, WI 53115
3beds
1,295sqft
Condominium
Built in 1988
-- sqft lot
$-- Zestimate®
$216/sqft
$170/mo HOA
What's special
Inviting open-concept designStylish modern finishes throughoutBeautiful sunset viewsCompletely renovatedNew appliancesNewly updated kitchenNew carpeting
- 92 days
- 138
- 9
Zillow last checked:
Listing updated:
Listed by:
Kim Burmann PropertyInfo@shorewest.com,
Shorewest Realtors, Inc.
Source: WIREX MLS,MLS#: 1970587 Originating MLS: Metro MLS
Originating MLS: Metro MLSFacts & features
Interior
Bedrooms & bathrooms
- Bedrooms: 3
- Bathrooms: 2
- Full bathrooms: 2
- Main level bedrooms: 3
Primary bedroom
- Level: Main
- Area: 210
- Dimensions: 15 x 14
Bedroom 2
- Level: Main
- Area: 154
- Dimensions: 14 x 11
Bedroom 3
- Level: Main
- Area: 132
- Dimensions: 12 x 11
Bathroom
- Features: Tub Only, Master Bedroom Bath: Walk-In Shower, Master Bedroom Bath, Shower Over Tub, Shower Stall
Kitchen
- Level: Main
- Area: 96
- Dimensions: 12 x 8
Living room
- Level: Main
- Area: 210
- Dimensions: 15 x 14
Heating
- Natural Gas, Forced Air
Cooling
- Central Air
Appliances
- Laundry: In Unit
Features
- High Speed Internet, Walk-In Closet(s)
- Basement: None / Slab
Interior area
- Total structure area: 1,295
- Total interior livable area: 1,295 sqft
Video & virtual tour
Property
Parking
- Total spaces: 1
- Parking features: Detached, 1 Car, Assigned
- Garage spaces: 1
Features
- Levels: Two,1 Story
- Stories: 2
- Patio & porch: Patio/Porch
- Exterior features: Balcony, Private Entrance
Details
- Parcel number: XSW 00011
- Zoning: Condo
Construction
Type & style
- Home type: Condo
- Property subtype: Condominium
Materials
- Brick, Brick/Stone, Vinyl Siding
Condition
- 21+ Years
- New construction: No
- Year built: 1988
Utilities & green energy
- Sewer: Public Sewer
- Water: Public
- Utilities for property: Cable Available
Community & HOA
HOA
- Has HOA: Yes
- Amenities included: Common Green Space
- HOA fee: $170 monthly
Location
- Region: Delavan
- Municipality: Delavan
Financial & listing details
- Price per square foot: $216/sqft
- Annual tax amount: $2,618
- Date on market: 7/8/2026
Estimated market value
Not available
Estimated sales range
Not available
$1,982/mo
Price history
| Date | Event | Price |
|---|---|---|
| 9/11/2026 | Price change | $279,900-1.1%$216/sqft |
Source:  WIREX MLS #1970587 Report a problem WIREX MLS #1970587 Report a problem | ||
| 7/8/2026 | Listed for sale | $283,000+99.3%$219/sqft |
Source: WIREX MLS #1970587 Report a problem | ||
| 2/18/2022 | Sold | $142,000-2%$110/sqft |
Source: WIREX MLS #1775617 Report a problem | ||
| 1/9/2022 | Pending sale | $144,900$112/sqft |
Source:  RE/MAX International #1775617 Report a problem RE/MAX International #1775617 Report a problem | ||
| 1/4/2022 | Listed for sale | $144,900+22.8%$112/sqft |
Source: WIREX MLS #1775617 Report a problem | ||
| 3/3/2019 | Listing removed | $118,000$91/sqft |
Source: Homestead Realty of Lake Geneva #1581729 Report a problem | ||
| 5/16/2018 | Listed for sale | $118,000$91/sqft |
Source: Homestead Realty of Lake Geneva #1581729 Report a problem | ||
Public tax history
Tax history is unavailable.
Monthly payment
Est. payment
Payment breakdown
Explore the cost of this home by adjusting the details. Changes won't be saved.Climate risks
Neighborhood: 53115
Nearby schools
Schools provided by the listing agent
- Middle: Phoenix
- High: Delavan-Darien
- District: Delavan-Darien
Source: WIREX MLS. This data may not be complete. We recommend contacting the local school district to confirm school assignments for this home.
Similar homes
- $275,0003 bd1 ba1k sqft1126 E Wisconsin STREET, Delavan, WI 53115Active
 MLS ID #1981026, Megan Fitzgerald. WIREX MLS
 - $299,9003 bd2 ba1.2k sqft311 N Eighth STREET, Delavan, WI 53115Active
 MLS ID #1974106, Joshua Hibl. WIREX MLS
 - $273,0003 bd1 ba968 sqft3231 Chicago Club Dr, Williams Bay, WI 53115Active
 MLS ID #12738705, Robert Dye, Coldwell Banker Realty. MRED as distributed by MLS GRID
 - $305,0003 bd2 ba1.6k sqft6502 Mound ROAD, Delavan, WI 53115Active
 MLS ID #1979433, Eileen Manger. WIREX MLS
