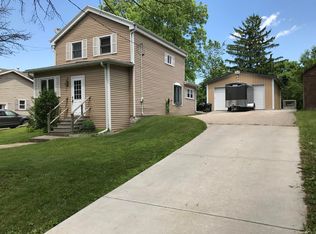
Move right into this 3-bedroom, 1.5-bath home! The major updates have already been completed, including a new roof, electrical, plumbing, drywall, flooring, kitchen, and bathrooms. The updated kitchen features soft-close cabinets, appliances, and a half bath just off the kitchen. Three bedrooms and a full bath complete the upper level, while the full basement offers plenty of storage space and includes the laundry area. Outside, you'll find a 2-car detached garage and a backyard with room to relax or entertain. Come see everything this home has to offer. Schedule your private showing today!
Active
Price cut: $14.9K (9/3)
$315,000
311 N Eighth STREET, Delavan, WI 53115
3beds
1,276sqft
Single Family Residence
Built in 1901
0.25 Acres Lot
$310,400 Zestimate®
$247/sqft
$-- HOA
What's special
Updated kitchenSoft-close cabinets
- 55 days
- 1,047
- 75
Zillow last checked:
Listing updated:
Listed by:
Joshua Hibl 262-903-5382,
Hibl's Real Estate Sales, Inc.
Source: WIREX MLS,MLS#: 1974106 Originating MLS: Metro MLS
Originating MLS: Metro MLSFacts & features
Interior
Bedrooms & bathrooms
- Bedrooms: 3
- Bathrooms: 2
- Full bathrooms: 1
- 1/2 bathrooms: 1
Primary bedroom
- Level: Upper
- Area: 156
- Dimensions: 13 x 12
Bedroom 2
- Level: Upper
- Area: 104
- Dimensions: 13 x 8
Bedroom 3
- Level: Upper
- Area: 80
- Dimensions: 10 x 8
Bathroom
- Features: Shower Stall
Kitchen
- Level: Main
- Area: 169
- Dimensions: 13 x 13
Living room
- Level: Main
- Area: 260
- Dimensions: 20 x 13
Heating
- Natural Gas, Forced Air
Cooling
- Central Air
Appliances
- Included: Dryer, Oven, Range, Refrigerator, Washer, Water Softener
Features
- Pantry
- Basement: Full
Interior area
- Total structure area: 1,276
- Total interior livable area: 1,276 sqft
Property
Parking
- Total spaces: 2
- Parking features: Garage Door Opener, Detached, 2 Car, 1 Space
- Garage spaces: 2
Features
- Levels: Two
- Stories: 2
Lot
- Size: 0.25 Acres
- Dimensions: .25
- Features: Sidewalks
Details
- Additional structures: Garden Shed
- Parcel number: XDE 00001
- Zoning: Residential
Construction
Type & style
- Home type: SingleFamily
- Architectural style: Other
- Property subtype: Single Family Residence
Materials
- Vinyl Siding
Condition
- 21+ Years
- New construction: No
- Year built: 1901
Utilities & green energy
- Sewer: Public Sewer
- Water: Public
- Utilities for property: Cable Available
Community & HOA
Location
- Region: Delavan
- Municipality: Delavan
Financial & listing details
- Price per square foot: $247/sqft
- Tax assessed value: $170,200
- Annual tax amount: $2,422
- Date on market: 7/31/2026
- Inclusions: Oven/Range, Refrigerator, Dishwasher, Microwave, Washer, Dryer, Water Softener Owned.
Estimated market value
$310,400
$295,000 - $326,000
$2,049/mo
Price history
| Date | Event | Price |
|---|---|---|
| 9/3/2026 | Price change | $315,000-4.5%$247/sqft |
Source:  WIREX MLS #1974106 Report a problem WIREX MLS #1974106 Report a problem | ||
| 8/24/2026 | Price change | $329,900-2.9%$259/sqft |
Source: WIREX MLS #1974106 Report a problem | ||
| 8/11/2026 | Price change | $339,900-1.5%$266/sqft |
Source: WIREX MLS #1974106 Report a problem | ||
| 7/31/2026 | Listed for sale | $345,000+68.2%$270/sqft |
Source: WIREX MLS #1974106 Report a problem | ||
| 5/27/2025 | Sold | $205,100+5.2%$161/sqft |
Source: WIREX MLS #1912533 Report a problem | ||
| 4/9/2025 | Contingent | $194,900$153/sqft |
Source: WIREX MLS #1912533 Report a problem | ||
| 4/4/2025 | Listed for sale | $194,900+55.9%$153/sqft |
Source: WIREX MLS #1912533 Report a problem | ||
| 4/2/2025 | Sold | $125,000$98/sqft |
Source: Public Record Report a problem | ||
Public tax history
| Year | Property taxes | Tax assessment |
|---|---|---|
| 2025 | $2,422 +4.3% | $170,200 |
| 2024 | $2,324 +24% | $170,200 +78.2% |
| 2023 | $1,874 +0.2% | $95,500 |
| 2022 | $1,870 +1.4% | $95,500 |
| 2021 | $1,844 -6.2% | $95,500 |
| 2020 | $1,966 +1% | $95,500 |
| 2019 | $1,947 +9.9% | $95,500 |
| 2018 | $1,772 -16.7% | $95,500 -2.2% |
| 2017 | $2,128 +0.1% | $97,600 |
| 2016 | $2,126 -2.5% | $97,600 |
| 2015 | $2,181 -14.9% | $97,600 |
| 2014 | $2,564 | $97,600 |
| 2013 | $2,564 | $97,600 |
| 2012 | -- | -- |
| 2011 | -- | -- |
| 2010 | -- | -- |
| 2009 | -- | -- |
| 2008 | -- | -- |
| 2007 | -- | -- |
| 2005 | -- | -- |
| 2004 | -- | -- |
| 2003 | -- | -- |
| 2002 | -- | -- |
| 2001 | -- | -- |
| 2000 | -- | -- |
Find assessor info on the county website
Monthly payment
Est. payment
Payment breakdown
Explore the cost of this home by adjusting the details. Changes won't be saved.Climate risks
Neighborhood: 53115
Nearby schools
Schools provided by the listing agent
- Middle: Phoenix
- High: Delavan-Darien
- District: Delavan-Darien
Source: WIREX MLS. This data may not be complete. We recommend contacting the local school district to confirm school assignments for this home.
Similar homes
- $310,0003 bd2 ba1.6k sqft6502 Mound ROAD, Delavan, WI 53115Active
 MLS ID #1979433, Eileen Manger. WIREX MLS
 - $420,0003 bd2 ba1.7k sqft523 High STREET, Delavan, WI 53115Active
 MLS ID #1977340, The Starboard Group*. WIREX MLS
 - $379,0003 bd2 ba1.2k sqft141 Marino AVENUE, Delavan, WI 53115Active
 MLS ID #1978105, The O Team*. WIREX MLS
 - $370,0003 bd2 ba1.5k sqft419 Coburn St, Delavan, WI 53115For Sale
 MLS ID #2030476, Katie Giese. SCWMLS
