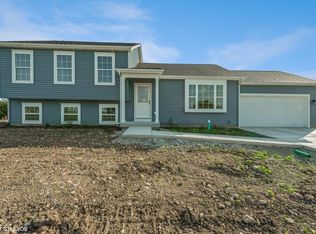
New, under Construction Ranch home in highly desirable Oak Grove Crossing. Private builder, still time to pick out some things like flooring, cabinets, fixtures, color. Kitchen and living room with open floor plan. 3 bedrooms, 2 baths, utility and laundry on the main floor. Ex, Ex large 2 car garage. Concrete patio. Vinyl siding. 2x6 exterior walls. Yard adjacent to private neighborhood pond divided by walking path. Enjoy a private park, pond and trails. All room sizes are approx. Posted floor plan is a mirror image.
Active
$295,900
1502 Lilac Ln, Harvard, IL 60033
3beds
1,370sqft
Single Family Residence
Built in 2026
-- sqft lot
$-- Zestimate®
$216/sqft
$14/mo HOA
What's special
Vinyl siding
- --
- 416
- views
- 15
- saves
Zillow last checked:
Listing updated:
Listed by:
Pat Betlinski (815)943-7911,
Berkshire Hathaway HomeServices Starck Real Estate
Source: MRED as distributed by MLS GRID,MLS#: 12668279
Facts & features
Interior
Bedrooms & bathrooms
- Bedrooms: 3
- Bathrooms: 2
- Full bathrooms: 2
Rooms
- Room types: Utility Room-1st Floor
Primary bedroom
- Features: Bathroom (Full)
- Level: Main
- Area: 210 Square Feet
- Dimensions: 14X15
Bedroom 2
- Level: Main
- Area: 100 Square Feet
- Dimensions: 10X10
Bedroom 3
- Level: Main
- Area: 100 Square Feet
- Dimensions: 10X10
Dining room
- Level: Main
- Area: 100 Square Feet
- Dimensions: 10X10
Kitchen
- Features: Kitchen (Pantry-Closet)
- Level: Main
- Area: 121 Square Feet
- Dimensions: 11X11
Living room
- Level: Main
- Area: 240 Square Feet
- Dimensions: 15X16
Other
- Level: Main
- Area: 72 Square Feet
- Dimensions: 8X9
Heating
- Natural Gas, Forced Air
Cooling
- Central Air
Features
- Basement: None
Interior area
- Total structure area: 1,371
- Total interior livable area: 1,370 sqft
Property
Parking
- Total spaces: 4
- Parking features: Concrete, Garage Door Opener, Yes, Other, Attached, Garage
- Attached garage spaces: 2
- Has uncovered spaces: Yes
Accessibility
- Accessibility features: No Disability Access
Features
- Stories: 1
- Has view: Yes
- View description: Back of Property
- Has water view: Yes
- Water view: Back of Property
Lot
- Dimensions: 69x127x107x127
Details
- Parcel number: 0127401001
- Special conditions: None
Construction
Type & style
- Home type: SingleFamily
- Architectural style: Ranch
- Property subtype: Single Family Residence
Materials
- Vinyl Siding
Condition
- New Construction
- New construction: Yes
- Year built: 2026
Utilities & green energy
- Sewer: Public Sewer
- Water: Public
Community & HOA
Community
- Features: Park, Lake, Sidewalks, Street Lights, Street Paved
HOA
- Has HOA: Yes
- Services included: None
- HOA fee: $166 annually
Location
- Region: Harvard
Financial & listing details
- Price per square foot: $216/sqft
- Annual tax amount: $350
- Date on market: 6/5/2026
- Ownership: Fee Simple w/ HO Assn.
Estimated market value
Not available
Estimated sales range
Not available
Not available
Price history
| Date | Event | Price |
|---|---|---|
| 6/5/2026 | Listed for sale | $295,900$216/sqft |
Source: BHHS broker feed #12668279 Report a problem | ||
Public tax history
Tax history is unavailable.
Monthly payment
Est. payment
Payment breakdown
Explore the cost of this home by adjusting the details. Changes won't be saved.Climate risks
Neighborhood: 60033
Nearby schools
Schools provided by the listing agent
- District: 50
Source: MRED as distributed by MLS GRID. This data may not be complete. We recommend contacting the local school district to confirm school assignments for this home.
Similar homes
- $249,9003 bd2 ba1.5k sqft603 W Brown St, Harvard, IL 60033New
 MLS ID #12788066, Joseph Vargas, Realty of America, LLC. MRED as distributed by MLS GRID
 - $339,9003 bd2 ba1.6k sqft1603 Hollyhock St, Harvard, IL 60033Active
 MLS ID #12777156, Clancy Green, Berkshire Hathaway HomeServices Starck Real Estate. MRED as distributed by MLS GRID
 - $289,9003 bd2 ba1.7k sqft702 Bourn St, Harvard, IL 60033Active
 MLS ID #12745379, Jose Rey, Compass. MRED as distributed by MLS GRID
 - $229,0003 bd1 ba1.1k sqft1104 N Jefferson St, Harvard, IL 60033Active
 MLS ID #12732131, Gary Lechner, Hometown Realty, Ltd.. MRED as distributed by MLS GRID
