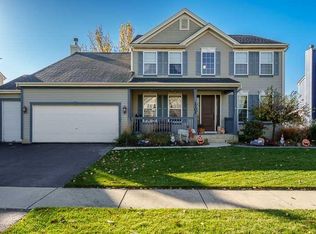
Wonderful 3 Bedroom, 2 Bath home in a beautiful neighborhood! The large stairway welcomes you into this lovely home and flows into the 2 story foyer. Upstairs you will find an open concept floorplan with living room, kitchen and dining room. The living room features newer wood laminate floors, vaulted ceilings and tons of natural light. The kitchen has a peninsula breakfast bar and plenty of room to cook. The large dining room has room for a long table and overlooks the nice sized backyard. Down the hall there is a beautiful master bedroom with full bathroom and plenty of closet space. There are also 2 extra bedrooms with access to a 2nd full bathroom. In the lower level there is a huge area that is partially finished. This would a great space to complete into a 4th bedroom or large family room! This room also has a patio door leading to the backyard. Finally, there is a 2 car garage and large backyard. Enjoy your very private backyard with mature trees on 2 sides and a fence on the other.
Active
$295,000
1008 Dewey St, Harvard, IL 60033
3beds
1,890sqft
Single Family Residence
Built in 1999
8,712 Square Feet Lot
$289,700 Zestimate®
$156/sqft
$-- HOA
What's special
Tons of natural lightOpen concept floorplanLarge stairwayVaulted ceilingsPlenty of closet space
- 10 days
- 305
- 25
Zillow last checked:
Listing updated:
Listed by:
Laura Lanz 815-560-1738,
RE/MAX Plaza
Source: MRED as distributed by MLS GRID,MLS#: 12790272
Facts & features
Interior
Bedrooms & bathrooms
- Bedrooms: 3
- Bathrooms: 2
- Full bathrooms: 2
Rooms
- Room types: No additional rooms
Primary bedroom
- Features: Flooring (Carpet), Bathroom (Full)
- Level: Main
- Area: 143 Square Feet
- Dimensions: 13X11
Bedroom 2
- Features: Flooring (Carpet)
- Level: Main
- Area: 110 Square Feet
- Dimensions: 11X10
Bedroom 3
- Features: Flooring (Carpet)
- Level: Main
- Area: 110 Square Feet
- Dimensions: 11X10
Dining room
- Features: Flooring (Wood Laminate)
- Level: Main
- Area: 176 Square Feet
- Dimensions: 16X11
Family room
- Level: Lower
- Area: 378 Square Feet
- Dimensions: 27X14
Kitchen
- Features: Kitchen (Eating Area-Breakfast Bar, Eating Area-Table Space), Flooring (Wood Laminate)
- Level: Main
- Area: 132 Square Feet
- Dimensions: 12X11
Living room
- Level: Main
- Area: 224 Square Feet
- Dimensions: 16X14
Heating
- Forced Air
Cooling
- Central Air
Appliances
- Included: Range, Dishwasher, Refrigerator, Washer, Dryer, Disposal
- Laundry: In Unit
Features
- Vaulted Ceiling(s)
- Flooring: Laminate
- Basement: Exterior Entry,Walk-Out Access
Interior area
- Total structure area: 1,890
- Total interior livable area: 1,890 sqft
Property
Parking
- Total spaces: 2
- Parking features: Asphalt, Garage Door Opener, Yes, Garage Owned, Attached, Garage
- Attached garage spaces: 2
- Has uncovered spaces: Yes
Accessibility
- Accessibility features: No Disability Access
Features
- Levels: Bi-Level
- Patio & porch: Deck
Lot
- Size: 8,712 Square Feet
- Dimensions: 66 x 132
Details
- Parcel number: 0136329015
- Special conditions: None
- Other equipment: Ceiling Fan(s)
Construction
Type & style
- Home type: SingleFamily
- Architectural style: Bi-Level
- Property subtype: Single Family Residence
Materials
- Vinyl Siding
- Foundation: Concrete Perimeter
- Roof: Asphalt
Condition
- New construction: No
- Year built: 1999
Utilities & green energy
- Electric: Circuit Breakers
- Sewer: Public Sewer
- Water: Public
Community & HOA
Community
- Features: Park, Lake, Curbs, Sidewalks, Street Lights, Street Paved
- Security: Carbon Monoxide Detector(s)
- Subdivision: Park Pointe
HOA
- Services included: None
Location
- Region: Harvard
Financial & listing details
- Price per square foot: $156/sqft
- Tax assessed value: $248,964
- Annual tax amount: $6,289
- Date on market: 10/22/2026
- Ownership: Fee Simple
Estimated market value
$289,700
$275,000 - $304,000
$2,424/mo
Price history
| Date | Event | Price |
|---|---|---|
| 10/22/2026 | Listed for sale | $295,000+259.8%$156/sqft |
Source:  MRED as distributed by MLS GRID #12790272 Report a problem | ||
| 6/18/2014 | Sold | $82,000$43/sqft |
Source: MRED as distributed by MLS GRID #08470725 Report a problem | ||
| 4/16/2014 | Pending sale | $82,000$43/sqft |
Source: Chicago Realty Partners #08470725 Report a problem | ||
| 4/1/2014 | Price change | $82,000-11.1%$43/sqft |
Source: Chicago Realty Partners #08470725 Report a problem | ||
| 3/29/2014 | Listed for sale | $92,250-5.3%$49/sqft |
Source: Chicago Realty Partners #08470725 Report a problem | ||
| 1/29/2014 | Listing removed | $97,375$52/sqft |
Source: Chicago Realty Partners #08470725 Report a problem | ||
| 10/19/2013 | Listed for sale | $97,375-15.9%$52/sqft |
Source: Chicago Realty Partners #08470725 Report a problem | ||
| 10/3/2013 | Sold | $115,763+36.2%$61/sqft |
Source: Public Record Report a problem | ||
| 4/7/2013 | Listing removed | $85,000$45/sqft |
Source: RE/MAX Connections II #08228922 Report a problem | ||
| 2/28/2013 | Pending sale | $85,000$45/sqft |
Source: RE/MAX Connections II #08228922 Report a problem | ||
| 1/31/2013 | Listed for sale | $85,000-36.6%$45/sqft |
Source: RE/MAX Connections II #08228922 Report a problem | ||
| 11/21/2001 | Sold | $134,000+3.9%$71/sqft |
Source: Public Record Report a problem | ||
| 9/1/1999 | Sold | $129,000$68/sqft |
Source: Public Record Report a problem | ||
Public tax history
| Year | Property taxes | Tax assessment |
|---|---|---|
| 2025 | $6,289 +2.2% | $82,988 +8.3% |
| 2024 | $6,156 +6.4% | $76,663 +10.6% |
| 2023 | $5,788 +6.8% | $69,303 +13.4% |
| 2022 | $5,421 +5.1% | $61,115 +7.4% |
| 2021 | $5,158 +2.5% | $56,914 +5% |
| 2020 | $5,034 | $54,183 +6.9% |
| 2019 | -- | $50,705 +30.1% |
| 2018 | $3,694 -21.3% | $38,963 +11% |
| 2017 | $4,695 +3.3% | $35,105 +5.9% |
| 2016 | $4,543 | $33,137 +22% |
| 2013 | $4,543 | $27,163 -30.1% |
| 2011 | -- | $38,851 -7.9% |
| 2010 | -- | $42,188 -20.7% |
| 2009 | -- | $53,178 |
| 2008 | -- | $53,178 +6.4% |
| 2006 | -- | $49,971 +2.7% |
| 2005 | $4,537 +2.4% | $48,653 +2.2% |
| 2004 | $4,430 +0% | $47,596 +2.4% |
| 2003 | $4,429 +6.4% | $46,462 +4% |
| 2002 | $4,162 +2.9% | $44,662 +4.2% |
| 2001 | $4,044 +2.1% | $42,862 |
| 2000 | $3,959 | $42,862 |
Find assessor info on the county website
Monthly payment
Est. payment
Payment breakdown
Explore the cost of this home by adjusting the details. Changes won't be saved.Climate risks
Neighborhood: 60033
Nearby schools
Schools provided by the listing agent
- Middle: Harvard Junior High School
- High: Harvard High School
- District: 50
Source: MRED as distributed by MLS GRID. This data may not be complete. We recommend contacting the local school district to confirm school assignments for this home.

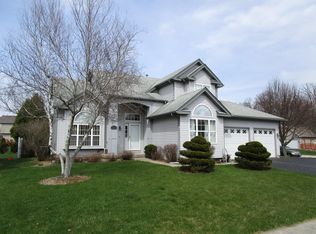
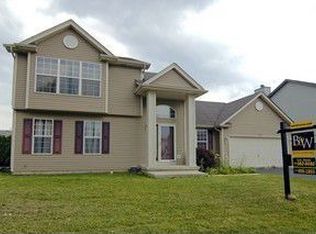

Similar homes
- $289,9003 bd2 ba1.7k sqft702 Bourn St, Harvard, IL 60033Active
 MLS ID #12745379, Jose Rey, Compass. MRED as distributed by MLS GRID
- $269,0004 bd3 ba1.4k sqft1205 Garfield St, Harvard, IL 60033Active
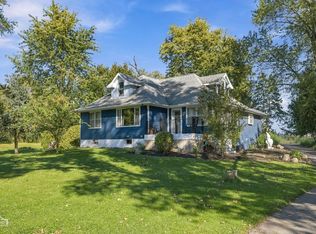 MLS ID #12784083, Marj Carpenter, CRS,GRI, RE/MAX Suburban. MRED as distributed by MLS GRID
- $279,9003 bd2 ba1.3k sqft907 4th St, Harvard, IL 60033Active
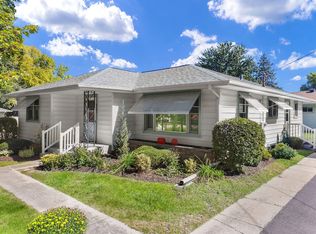 MLS ID #12760713, Pat Betlinski, Berkshire Hathaway HomeServices Starck Real Estate. MRED as distributed by MLS GRID
- $406,9004 bd3 ba2.7k sqft1302 Lilac Ln, Harvard, IL 60033For Sale
 MLS ID #202606871, Sandy Basel. NorthWest Illinois Alliance of REALTORS®
