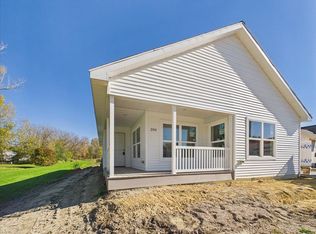
Enjoy the ease of one-level living in this newly constructed ranch-style home! Featuring 3 bedrooms, 2 full bathrooms and a thoughtfully designed layout, this home offers a living room, separate dining area and a gorgeous kitchen with a center island, perfect for everyday living and entertaining. The primary bedroom includes a private full bathroom and walk-in closet, while convenient 1st-floor laundry adds to the home's functionality. Everything inside is brand new, giving you a fresh start without the projects of an older home. A full unfinished basement offers plenty of room for storage or future finishing possibilities. Outside, you'll find white vinyl siding, a covered front porch and a 1-car attached garage. New appliances, electrical work and sidewalk are scheduled for completion in early November. Come take a look and see all this home has to offer!
New construction
$375,000
206 Ballard St, Sharon, IL 53585
3beds
1,700sqft
Single Family Residence
Built in 2026
0.3 Acres Lot
$-- Zestimate®
$221/sqft
$-- HOA
What's special
Thoughtfully designed layoutCovered front porchSeparate dining areaOne-level livingWhite vinyl sidingWalk-in closet
- 11 hours
- 30
- 1
Zillow last checked:
Listing updated:
Listed by:
Toni Vander Heyden 815-315-1110,
Keller Williams Realty Signature
Source: NorthWest Illinois Alliance of REALTORS®,MLS#: 202606906
Facts & features
Interior
Bedrooms & bathrooms
- Bedrooms: 3
- Bathrooms: 2
- Full bathrooms: 2
- Main level bathrooms: 2
- Main level bedrooms: 3
Primary bedroom
- Level: Main
- Area: 323.75
- Dimensions: 18.5 x 17.5
Bedroom 2
- Level: Main
- Area: 175.2
- Dimensions: 14.6 x 12
Bedroom 3
- Level: Main
- Area: 94.64
- Dimensions: 10.4 x 9.1
Dining room
- Level: Main
- Area: 93
- Dimensions: 10 x 9.3
Kitchen
- Level: Main
- Area: 245.05
- Dimensions: 16.9 x 14.5
Living room
- Level: Main
- Area: 220.52
- Dimensions: 14.9 x 14.8
Heating
- Forced Air, Natural Gas
Cooling
- Central Air
Appliances
- Included: None, Gas Water Heater
- Laundry: Main Level
Features
- Walk-In Closet(s)
- Basement: Full
- Has fireplace: No
Interior area
- Total structure area: 1,700
- Total interior livable area: 1,700 sqft
- Finished area above ground: 1,700
- Finished area below ground: 0
Property
Parking
- Total spaces: 1
- Parking features: Attached
- Garage spaces: 1
Features
- Patio & porch: Covered
Lot
- Size: 0.3 Acres
Details
- Parcel number: 253200003
- Special conditions: Agent Owned/Interest
Construction
Type & style
- Home type: SingleFamily
- Property subtype: Single Family Residence
Materials
- Siding
- Roof: Shingle
Condition
- New Construction
- New construction: Yes
- Year built: 2026
Utilities & green energy
- Electric: Circuit Breakers
- Sewer: City/Community
- Water: City/Community
Community & HOA
Location
- Region: Sharon
Financial & listing details
- Price per square foot: $221/sqft
- Annual tax amount: $576
- Price range: $375K - $375K
- Date on market: 10/30/2026
- Ownership: Fee Simple
- Road surface type: Hard Surface Road
Estimated market value
Not available
Estimated sales range
Not available
Not available
Price history
| Date | Event | Price |
|---|---|---|
| 10/30/2026 | Listed for sale | $375,000$221/sqft |
Source:  NorthWest Illinois Alliance of REALTORS® #202606906 Report a problem | ||
Public tax history
Tax history is unavailable.
Monthly payment
Est. payment
Payment breakdown
Explore the cost of this home by adjusting the details. Changes won't be saved.Climate risks
Neighborhood: 53585
Nearby schools
Schools provided by the listing agent
- Elementary: Other/Outside Area
- Middle: Other/Outside Area
- High: Other/Outside Area
- District: Other/Outside Area
Source: NorthWest Illinois Alliance of REALTORS®. This data may not be complete. We recommend contacting the local school district to confirm school assignments for this home.


Similar homes
- $375,0003 bd2 ba1.7k sqft206 Ballard St, Sharon, WI 53585For Sale
 MLS ID #2035654, Toni Vander Heyden. SCWMLS
- $299,9003 bd2 ba1.9k sqft135 Prairie STREET, Sharon, WI 53585Active
 MLS ID #1986362, Larry McKenzie. WIREX MLS
- $345,0003 bd2 ba1.5k sqft1202 Lilac Ln, Harvard, IL 60033New
 MLS ID #12792006, Angela Bjork, Baird & Warner. MRED as distributed by MLS GRID
- $449,5003 bd2 ba2k sqftW8133 Creek ROAD, Delavan, WI 53115Active
 MLS ID #1986624, Tyler Meyer. WIREX MLS
