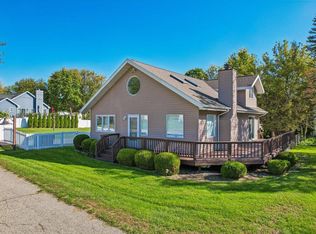
Welcome to this beautifully maintained, newer-built home constructed in 2021, offering 3 bedrooms, 2.5 bathrooms, and a bright, open-concept layout. Light, airy, and inviting, the thoughtfully designed living spaces create an effortless flow between the kitchen, dining, and living areas, perfect for everyday living and entertaining. Ideally located within walking distance to downtown Walworth and just minutes from Fontana, Geneva Lake, and all the area has to offer. Enjoy the comfort and convenience of newer construction in a fantastic location, combining modern living with small-town charm!
Active
$460,000
128 Allen STREET, Walworth, WI 53184
3beds
1,584sqft
Single Family Residence
Built in 2021
7,405 Square Feet Lot
$457,900 Zestimate®
$290/sqft
$-- HOA
What's special
Bright open-concept layout
- 28 days
- 387
- 28
Zillow last checked:
Listing updated:
Listed by:
Berisha Cary 262-949-3374,
MELGES Real Estate, LLC
Source: WIREX MLS,MLS#: 1985562 Originating MLS: Metro MLS
Facts & features
Interior
Bedrooms & bathrooms
- Bedrooms: 3
- Bathrooms: 3
- Full bathrooms: 3
Primary bedroom
- Level: Upper
- Area: 221
- Dimensions: 13 x 17
Bedroom 2
- Level: Upper
- Area: 132
- Dimensions: 12 x 11
Bedroom 3
- Level: Upper
- Area: 110
- Dimensions: 11 x 10
Bathroom
- Features: Tub Only
Dining room
- Level: Main
- Area: 117
- Dimensions: 13 x 9
Kitchen
- Level: Main
- Area: 143
- Dimensions: 13 x 11
Living room
- Level: Main
- Area: 315
- Dimensions: 15 x 21
Heating
- Natural Gas, Forced Air
Cooling
- Central Air
Appliances
- Included: Dishwasher, Disposal, Dryer, Microwave, Oven, Refrigerator, Washer
Features
- Walk-In Closet(s), Kitchen Island
- Basement: Full,Concrete
Interior area
- Total structure area: 1,584
- Total interior livable area: 1,584 sqft
Property
Parking
- Total spaces: 2
- Parking features: Garage Door Opener, Attached, 2 Car
- Attached garage spaces: 2
Features
- Levels: Two
- Stories: 2
Lot
- Size: 7,405 Square Feet
- Features: Sidewalks
Details
- Parcel number: VWA 00049
- Zoning: R-1
Construction
Type & style
- Home type: SingleFamily
- Architectural style: Contemporary
- Property subtype: Single Family Residence
Materials
- Vinyl Siding
Condition
- 0-5 Years
- New construction: No
- Year built: 2021
Utilities & green energy
- Sewer: Public Sewer
- Water: Public
Community & HOA
Location
- Region: Walworth
- Municipality: Walworth
Financial & listing details
- Price per square foot: $290/sqft
- Tax assessed value: $343,200
- Annual tax amount: $5,258
- Date on market: 10/21/2026
- Inclusions: Oven/Range, Dishwasher, Microwave, Disposal, Washer, Dryer
- Exclusions: Sellers Personal Property
Estimated market value
$457,900
$435,000 - $481,000
$2,616/mo
Price history
| Date | Event | Price |
|---|---|---|
| 10/21/2026 | Listed for sale | $460,000+42.5%$290/sqft |
Source:  WIREX MLS #1985562 Report a problem | ||
| 2/9/2022 | Sold | $322,900+0.9%$204/sqft |
Source:  MRED as distributed by MLS GRID #11212140 Report a problem | ||
| 12/1/2021 | Contingent | $319,900$202/sqft |
Source: MRED as distributed by MLS GRID #11212140 Report a problem | ||
| 10/19/2021 | Price change | $319,900+1.3%$202/sqft |
Source: MRED as distributed by MLS GRID #11212140 Report a problem | ||
| 9/8/2021 | Listed for sale | $315,900$199/sqft |
Source: MRED as distributed by MLS GRID #11212140 Report a problem | ||
Public tax history
| Year | Property taxes | Tax assessment |
|---|---|---|
| 2025 | $5,259 +3% | $343,200 |
| 2024 | $5,106 +31.1% | $343,200 +83.2% |
| 2023 | $3,895 +59.4% | $187,300 +87.5% |
| 2022 | $2,444 +120291.6% | $99,900 +99800% |
| 2021 | $2 -83.4% | $100 |
| 2020 | $12 +1.5% | $100 |
| 2019 | $12 +533.7% | $100 |
| 2018 | $2 -4% | $100 |
| 2017 | $2 -5.7% | $100 |
| 2016 | $2 +2.4% | $100 |
| 2015 | $2 -99.6% | $100 |
| 2014 | $582 | $100 |
| 2012 | -- | -- |
| 2011 | -- | -- |
| 2010 | -- | -- |
Find assessor info on the county website
Monthly payment
Est. payment
Payment breakdown
Explore the cost of this home by adjusting the details. Changes won't be saved.Climate risks
Neighborhood: 53184
Nearby schools
Schools provided by the listing agent
- Elementary: Walworth
- High: Big Foot
- District: Walworth J1
Source: WIREX MLS. This data may not be complete. We recommend contacting the local school district to confirm school assignments for this home.
Similar homes
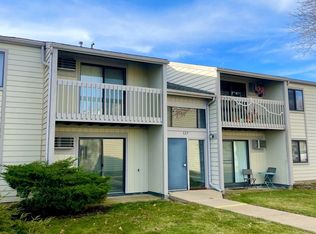
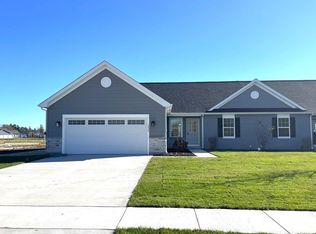
- $371,9002 bd2 ba1.3k sqft152 Meadow LANE #Lt9, Walworth, WI 53184Active
 MLS ID #1972515, Kilkenny Group*. WIREX MLS
- $418,0003 bd4 ba2k sqftW6860 Wood AVENUE, Delavan, WI 53115Active
 MLS ID #1987445, Shannon Souther. WIREX MLS
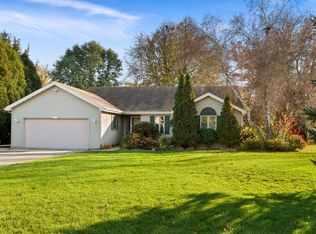
- $439,9003 bd2 ba1.5k sqft513 Valencia DRIVE, Delavan, WI 53115Active
 MLS ID #1987860, Tamara Brooks. WIREX MLS
- $479,0003 bd1 ba1.6k sqftN3070 Tamarack ROAD, Lake Geneva, WI 53147Active
 MLS ID #1983832, Cobian & Co Group*. WIREX MLS
