Welcome to Glen Oaks! This charming ranch-style residence, soon to be constructed features three beds, two baths, & a 2-car garage. The kitchen offers choice of select countertops, stainless steel appliances, pantry & soft close cabinetry. The open concept layout features volume ceilings & loads of natural light. The basement includes an oversized egress window & rough-in plumbing, offering a blank canvas for your future expansion. The level lot provides ample space for outdoor enjoyment, & relaxation. Best of all, there's no HOA to worry about. Built w/ solid 2x6 construction, this home comes w/ a full 1-year builder warranty from a trusted home builder w/ over 50 years years of experience. Pictures shown are an example, colors and specs subject to change.
Active
$469,900
Lt69 Evergreen DRIVE, Delavan, WI 53115
3beds
1,688sqft
Single Family Residence
Built in 2027
0.37 Acres Lot
$-- Zestimate®
$278/sqft
$-- HOA
What's special
Three bedsVolume ceilingsStainless steel appliancesTwo bathsOpen concept layoutSoft close cabinetryLoads of natural light
- 3 days
- 116
- 0
Zillow last checked:
Listing updated:
Listed by:
Cassandra Winter 262-488-1044,
Compass Wisconsin-Lake Geneva
Source: WIREX MLS,MLS#: 1987498 Originating MLS: Metro MLS
Facts & features
Interior
Bedrooms & bathrooms
- Bedrooms: 3
- Bathrooms: 2
- Full bathrooms: 2
- Main level bedrooms: 3
Primary bedroom
- Level: Main
- Area: 196
- Dimensions: 14 x 14
Bedroom 2
- Level: Main
- Area: 121
- Dimensions: 11 x 11
Bedroom 3
- Level: Main
- Area: 121
- Dimensions: 11 x 11
Bathroom
- Features: Stubbed For Bathroom on Lower, Tub Only, Master Bedroom Bath: Walk-In Shower, Shower Over Tub
Dining room
- Level: Main
- Area: 108
- Dimensions: 12 x 9
Kitchen
- Level: Main
- Area: 120
- Dimensions: 12 x 10
Living room
- Level: Main
- Area: 255
- Dimensions: 17 x 15
Heating
- Natural Gas, Forced Air
Cooling
- Central Air
Appliances
- Included: Dishwasher, Disposal, Microwave, Oven, ENERGY STAR Qualified Appliances
Features
- High Speed Internet, Pantry, Cathedral/vaulted ceiling, Walk-In Closet(s), Kitchen Island
- Basement: Concrete,Sump Pump
Interior area
- Total structure area: 1,688
- Total interior livable area: 1,688 sqft
- Finished area above ground: 1,688
Property
Parking
- Total spaces: 2
- Parking features: Garage Door Opener, Attached, 2 Car
- Attached garage spaces: 2
Features
- Levels: One
- Stories: 1
Lot
- Size: 0.37 Acres
- Features: Sidewalks
Details
- Parcel number: XGLE 00069
- Zoning: Res
Construction
Type & style
- Home type: SingleFamily
- Architectural style: Ranch
- Property subtype: Single Family Residence
Materials
- Vinyl Siding
Condition
- New Construction,Under Construction,To Be Built
- New construction: Yes
- Year built: 2027
Utilities & green energy
- Sewer: Public Sewer
- Water: Public
- Utilities for property: Cable Available
Community & HOA
Community
- Subdivision: Glen Oaks
Location
- Region: Delavan
- Municipality: Delavan
Financial & listing details
- Price per square foot: $278/sqft
- Annual tax amount: $528
- Date on market: 11/6/2026
- Inclusions: Concrete Drive And Front Walk
Estimated market value
Not available
Estimated sales range
Not available
Not available
Price history
| Date | Event | Price |
|---|---|---|
| 11/6/2026 | Listed for sale | $469,900$278/sqft |
Source:  WIREX MLS #1987498 Report a problem | ||
Public tax history
Tax history is unavailable.
Monthly payment
Est. payment
Payment breakdown
Explore the cost of this home by adjusting the details. Changes won't be saved.Climate risks
Neighborhood: 53115
Nearby schools
Schools provided by the listing agent
- Middle: Phoenix
- High: Delavan-Darien
- District: Delavan-Darien
Source: WIREX MLS. This data may not be complete. We recommend contacting the local school district to confirm school assignments for this home.

Similar homes
- $445,0003 bd2 ba1.5k sqft213 Lilac LANE, Delavan, WI 53115Active
 MLS ID #1982722, Cassandra Winter. WIREX MLS
- $499,9003 bd3 ba1.3k sqft1511 Birchwood STREET, Delavan, WI 53115Active
 MLS ID #1986343, Deborah O'Brien. WIREX MLS
- $429,5004 bd2 ba1.6k sqft1218 Evergreen DRIVE, Delavan, WI 53115Active
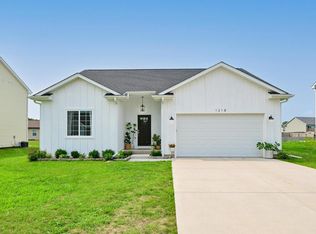 MLS ID #1986983, Colleen Goethal. WIREX MLS
- $418,0003 bd4 ba2k sqftW6860 Wood AVENUE, Delavan, WI 53115Active
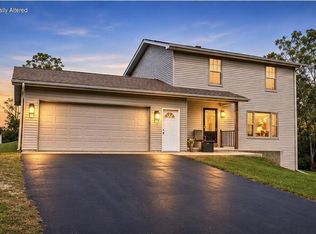 MLS ID #1987445, Shannon Souther. WIREX MLS
