Currently under construction in Glen Oaks, this bright, open-concept home features three bedrooms, two bathrooms, and a two-car garage. The heart of the home is a deluxe kitchen with stainless steel appliances, choice of select countertops and soft-close cabinetry. With volume ceilings and durable LVP flooring throughout, the space feels airy and effortless. Need room to grow? The full basement include an oversized egress windows ready for your vision. Built by a builder with a 50-year legacy, this home includes a one-year warranty and the freedom of no HOA. Enjoy a level lot perfect for outdoor relaxation. Situated in a prime location, this home provides easy access to local amenities and Yadon Park. Note: Photos are examples of a similar model.
Active
$445,000
213 Lilac LANE, Delavan, WI 53115
3beds
1,511sqft
Single Family Residence
Built in 2027
0.25 Acres Lot
$442,400 Zestimate®
$295/sqft
$-- HOA
What's special
Two-car garageThree bedroomsVolume ceilingsBright open-concept homeTwo bathroomsSoft-close cabinetryDurable lvp flooring throughout
- 7 days
- 152
- 2
Likely to sell faster than
Zillow last checked:
Listing updated:
Listed by:
Cassandra Winter 262-488-1044,
Compass Wisconsin-Lake Geneva
Source: WIREX MLS,MLS#: 1982722 Originating MLS: Metro MLS
Originating MLS: Metro MLSFacts & features
Interior
Bedrooms & bathrooms
- Bedrooms: 3
- Bathrooms: 2
- Full bathrooms: 2
- Main level bedrooms: 3
Primary bedroom
- Level: Main
- Area: 168
- Dimensions: 12 x 14
Bedroom 2
- Level: Main
- Area: 121
- Dimensions: 11 x 11
Bedroom 3
- Level: Main
- Area: 143
- Dimensions: 11 x 13
Bathroom
- Features: Tub Only, Master Bedroom Bath: Walk-In Shower, Shower Over Tub
Dining room
- Level: Main
- Area: 117
- Dimensions: 9 x 13
Kitchen
- Level: Main
- Area: 112
- Dimensions: 8 x 14
Living room
- Level: Main
- Area: 304
- Dimensions: 16 x 19
Heating
- Natural Gas, Forced Air
Cooling
- Central Air
Appliances
- Included: Dishwasher, Disposal, Microwave, Oven, ENERGY STAR Qualified Appliances
Features
- High Speed Internet, Pantry, Cathedral/vaulted ceiling, Walk-In Closet(s), Kitchen Island
- Basement: Full,Full Size Windows,Concrete,Sump Pump
Interior area
- Total structure area: 1,511
- Total interior livable area: 1,511 sqft
- Finished area above ground: 1,511
Property
Parking
- Total spaces: 2
- Parking features: Garage Door Opener, Attached, 2 Car
- Attached garage spaces: 2
Features
- Levels: One
- Stories: 1
Lot
- Size: 0.25 Acres
- Features: Sidewalks
Details
- Parcel number: XGLE 00073
- Zoning: Res
Construction
Type & style
- Home type: SingleFamily
- Architectural style: Ranch
- Property subtype: Single Family Residence
Materials
- Vinyl Siding
Condition
- New Construction
- New construction: Yes
- Year built: 2027
Utilities & green energy
- Sewer: Public Sewer
- Water: Public
- Utilities for property: Cable Available
Community & HOA
Community
- Subdivision: Glen Oaks
Location
- Region: Delavan
- Municipality: Delavan
Financial & listing details
- Price per square foot: $295/sqft
- Annual tax amount: $528
- Date on market: 9/30/2026
- Inclusions: Concrete Drive And Front Walk, Seeded Yard
Estimated market value
$442,400
$420,000 - $465,000
Not available
Price history
| Date | Event | Price |
|---|---|---|
| 9/30/2026 | Listed for sale | $445,000$295/sqft |
Source:  WIREX MLS #1982722 Report a problem WIREX MLS #1982722 Report a problem | ||
Public tax history
Tax history is unavailable.
Monthly payment
Est. payment
Payment breakdown
Explore the cost of this home by adjusting the details. Changes won't be saved.Climate risks
Neighborhood: 53115
Nearby schools
Schools provided by the listing agent
- Middle: Phoenix
- High: Delavan-Darien
- District: Delavan-Darien
Source: WIREX MLS. This data may not be complete. We recommend contacting the local school district to confirm school assignments for this home.
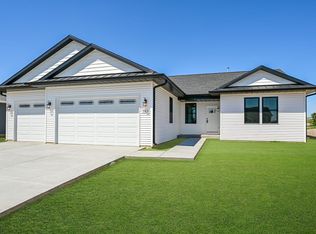
Similar homes
- $415,0003 bd2 ba1.5k sqft219 N Autumn DRIVE, Delavan, WI 53115Active
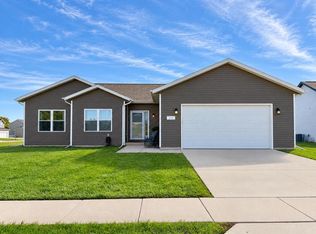 MLS ID #1982791, Shelly Cronin. WIREX MLS
 - $439,5004 bd2 ba1.6k sqft1218 Evergreen DRIVE, Delavan, WI 53115Active
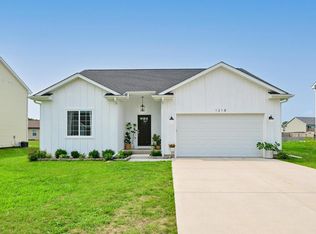 MLS ID #1975664, Colleen Goethal. WIREX MLS
 - $419,9004 bd3 ba2k sqftW7478 Pleasant STREET, Delavan, WI 53115Active
 MLS ID #1981787, Christine Fox Associates Team*. WIREX MLS
 - $479,5003 bd2 ba1.5k sqft210 Linden LANE, Delavan, WI 53115Active
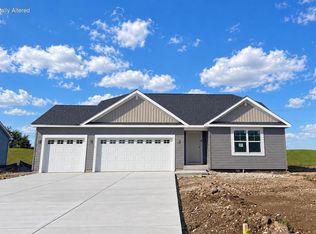 MLS ID #1979768, Cassandra Winter. WIREX MLS
