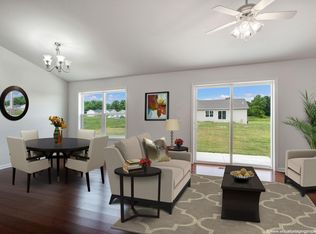
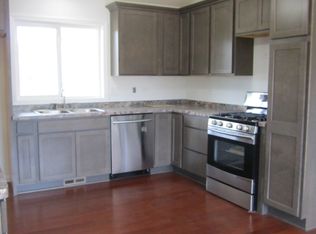
New Construction available September 2026. Darien ranch home in the Ponds of Darien subdivision! Open concept ranch with a cathedral ceiling in the great room, creating an inviting and open layout. The split bedroom floor plan offers the master bedroom privacy from the other bedrooms. The kitchen includes modern cabinetry, a kitchen island with quartz countertops, and SS appliances. This home features a full basement with an egress window and plumbing rough-in for a future bathroom.
Active
Price cut: $5.1K (9/24)
$384,900
117 Pine Tree Ln, Darien, WI 53114
3beds
1,426sqft
Single Family Residence
Built in 2026
0.26 Acres Lot
$384,500 Zestimate®
$270/sqft
$-- HOA
What's special
Open concept ranchModern cabinetryMaster bedroom privacyInviting and open layoutSplit bedroom floor plan
- --
- on Zillow
- 131
- views
- 2
- saves
Zillow last checked:
Listing updated:
Listed by:
Brenten Kuznacic,
Homestead Realty
Source: SCWMLS,MLS#: 2027713
Facts & features
Interior
Bedrooms & bathrooms
- Bedrooms: 3
- Bathrooms: 2
- Full bathrooms: 2
- Main level bathrooms: 2
Primary bedroom
- Level: Main
- Area: 168
- Dimensions: 12 x 14
Bedroom 2
- Level: Main
- Area: 110
- Dimensions: 10 x 11
Bedroom 3
- Level: Main
- Area: 110
- Dimensions: 10 x 11
Kitchen
- Features: Kitchen Island, Range/Oven, Refrigerator, Dishwasher, Microwave
- Level: Main
- Area: 135
- Dimensions: 9 x 15
Living room
- Level: Main
- Area: 390
- Dimensions: 15 x 26
Heating
- Forced Air
Features
- Split bedrooms
- Basement: Full,Full Size Windows/Exposed,Bath/Stubbed
- Has fireplace: No
Interior area
- Total structure area: 1,426
- Total interior livable area: 1,426 sqft
- Finished area above ground: 1,426
Property
Parking
- Total spaces: 2
- Parking features: 2 car
- Garage spaces: 2
- Has uncovered spaces: Yes
Features
- Levels: One
- Stories: 1
Lot
- Size: 0.26 Acres
- Features: Sidewalk
Details
- Parcel number: QPON 00059
- Zoning: res
Construction
Type & style
- Home type: SingleFamily
- Architectural style: Ranch
- Property subtype: Single Family Residence
Materials
- Vinyl Siding
Condition
- Under Construction
- New construction: Yes
- Year built: 2026
Utilities & green energy
- Sewer: Public Sewer
- Water: Public
Community & HOA
Location
- Region: Darien
Financial & listing details
- Price per square foot: $270/sqft
- Tax assessed value: $25,500
- Annual tax amount: $457
- Date on market: 7/9/2026
- Inclusions: Refrigerator, range, dishwasher, microwave
Estimated market value
$384,500
$365,000 - $404,000
$2,789/mo
Price history
| Date | Event | Price |
|---|---|---|
| 9/24/2026 | Price change | $384,900-1.3%$270/sqft |
Source: SCWMLS #2027713 Report a problem | ||
| 7/9/2026 | Listed for sale | $390,000+875%$273/sqft |
Source: SCWMLS #2027713 Report a problem | ||
| 4/13/2026 | Sold | $40,000$28/sqft |
Source: Public Record Report a problem | ||
Public tax history
| Year | Property taxes | Tax assessment |
|---|---|---|
| 2025 | $457 +2.8% | $25,500 |
| 2024 | $445 +0.2% | $25,500 |
| 2023 | $444 +73.8% | $25,500 +165.6% |
| 2022 | $255 +0.5% | $9,600 |
| 2021 | $254 -5.7% | $9,600 |
| 2020 | $270 +7.6% | $9,600 |
| 2019 | $250 -5.3% | $9,600 |
| 2018 | $264 +5.5% | $9,600 |
| 2017 | $251 -0.6% | $9,600 |
| 2016 | $252 -0.4% | $9,600 |
| 2015 | $253 -26.4% | $9,600 |
| 2014 | $344 | $9,600 |
| 2013 | $344 | $9,600 |
| 2012 | -- | -- |
| 2011 | -- | -- |
| 2010 | -- | -- |
| 2009 | -- | -- |
| 2008 | -- | -- |
Find assessor info on the county website
Monthly payment
Est. payment
Payment breakdown
Explore the cost of this home by adjusting the details. Changes won't be saved.Climate risks
Neighborhood: 53114
Nearby schools
Schools provided by the listing agent
- Elementary: Turtle Creek/Darien
- Middle: Phoenix
- High: Delavan-Darien
- District: Delavan-Darien
Source: SCWMLS. This data may not be complete. We recommend contacting the local school district to confirm school assignments for this home.

Similar homes
- $379,9003 bd2 ba1.3k sqft125 Pine Tree Ln, Darien, WI 53114New Construction
 MLS ID #2024335, Brenten Kuznacic. SCWMLS
 - $395,0003 bd2 ba1.3k sqft103 Rolling Mdw, Darien, WI 53114New Construction
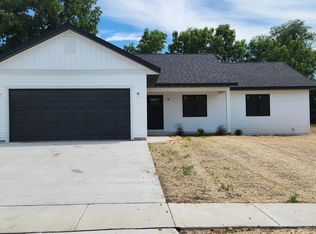 MLS ID #2024332, Brenten Kuznacic. SCWMLS
 - $410,0003 bd2 ba1.3k sqft101 Rolling Mdw, Darien, WI 53114New Construction
 MLS ID #2024323, Brenten Kuznacic. SCWMLS
 - $414,9003 bd3 ba2.1k sqft357 Spring LANE, Delavan, WI 53115Active
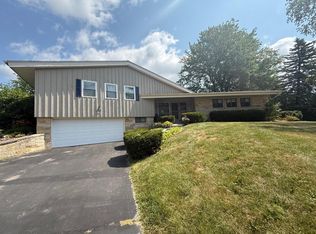 MLS ID #1980279, Annette Ferrara-Backes. WIREX MLS
