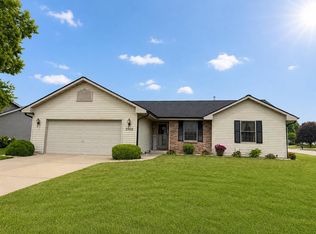
Better than new! Built in 2022 and meticulously maintained by the original owner, this move-in-ready ranch offers the ease of newer construction without the wait. The bright, practical main-level layout features an open living space filled with natural light, 3 bedrooms and 2 full baths, including a private primary suite with ensuite bath. Set on a spacious corner lot with an oversized 2-car garage, there is plenty of room inside and out. The completely unfinished lower level offers tons of future potential with an egress window already in place for a possible 4th bedroom, plus plumbing roughed in for an additional bathroom. Clean, comfortable and exceptionally well cared for, all that is left to do is move in! Conveniently located near shopping, dining and major highway access.
For sale
$374,900
4340 Dublin Dr, Janesville, WI 53546
3beds
1,580sqft
Single Family Residence
Built in 2021
0.26 Acres Lot
$-- Zestimate®
$237/sqft
$-- HOA
What's special
- --
- on Zillow |
- 45
- views |
- 6
- saves |
Zillow last checked:
Listing updated:
Listed by:
Chris Ziegler,
Redfin Corporation
Source: SCWMLS,MLS#: 2030842
Facts & features
Interior
Bedrooms & bathrooms
- Bedrooms: 3
- Bathrooms: 2
- Full bathrooms: 2
- Main level bathrooms: 2
Primary bedroom
- Level: Main
- Area: 192
- Dimensions: 16 x 12
Bedroom 2
- Level: Main
- Area: 130
- Dimensions: 13 x 10
Bedroom 3
- Level: Main
- Area: 130
- Dimensions: 13 x 10
Kitchen
- Features: Pantry, Kitchen Island, Range/Oven, Refrigerator, Dishwasher, Microwave, Disposal
- Level: Main
- Area: 144
- Dimensions: 12 x 12
Living room
- Level: Main
- Area: 308
- Dimensions: 22 x 14
Heating
- Forced Air
Cooling
- Central Air
Appliances
- Included: Washer, Dryer, Water Softener Included
- Laundry: Main Level
Features
- Walk-In Closet(s)
- Basement: Full,Full Size Windows/Exposed,Sump Pump,Bath/Stubbed
- Number of fireplaces: 1
- Fireplace features: Gas, 1 fireplace
Interior area
- Total structure area: 1,580
- Total interior livable area: 1,580 sqft
- Finished area above ground: 1,580
Property
Parking
- Total spaces: 2
- Parking features: 2 car, Attached, Garage Door Opener
- Attached garage spaces: 2
- Has uncovered spaces: Yes
Features
- Levels: One
- Stories: 1
- Patio & porch: Patio
Lot
- Size: 0.26 Acres
- Dimensions: 88.07x130
- Features: Corner Lot, Sidewalk
Details
- Parcel number: 241 0216300352
- Zoning: RES
Construction
Type & style
- Home type: SingleFamily
- Architectural style: Ranch
- Property subtype: Single Family Residence
Materials
- Vinyl Siding, Stone
- Foundation: Poured concrete foundatn
Condition
- Year built: 2021
Utilities & green energy
- Sewer: Public Sewer
- Water: Public
- Utilities for property: Cable Available, Internet - Cable
Community & HOA
Location
- Region: Janesville
Financial & listing details
- Price per square foot: $237/sqft
- Tax assessed value: $309,200
- Annual tax amount: $5,184
- Date on market: 8/19/2026
- Inclusions: Range/Oven, Dishwasher, Refrigerator, Microwave, Washer, Dryer, Water Softener, Lawnmower, Snow Blower
- Exclusions: Seller's Personal Property
Estimated market value
Not available
Estimated sales range
Not available
$2,585/mo
Price history
| Date | Event | Price |
|---|---|---|
| 8/19/2026 | Listed for sale | $374,900+13.6%$237/sqft |
Source: SCWMLS #2030842 Report a problem | ||
| 4/26/2022 | Sold | $329,900$209/sqft |
Source: Public Record Report a problem | ||
| 1/3/2022 | Price change | $329,900+6.5%$209/sqft |
Source:  WIREX MLS #1923258 Report a problem WIREX MLS #1923258 Report a problem | ||
| 11/4/2021 | Listed for sale | $309,900$196/sqft |
Source: WIREX MLS #1923258 Report a problem | ||
Public tax history
| Year | Property taxes | Tax assessment |
|---|---|---|
| 2025 | $5,126 +0.2% | $309,200 |
| 2024 | $5,117 -7.1% | $309,200 |
| 2023 | $5,507 +81.9% | $309,200 +149.8% |
| 2022 | $3,027 | $123,800 |
| 2021 | -- | -- |
Find assessor info on the county website
Monthly payment
Est. payment
Payment breakdown
Explore the cost of this home by adjusting the details. Changes won't be saved.Climate risks
Neighborhood: 53546
Nearby schools
GreatSchools rating
- 9/10Harmony Elementary SchoolGrades: PK-3Distance: 0.6 mi
- 4/10Milton Middle SchoolGrades: 7-8Distance: 4.2 mi
- 6/10Milton High SchoolGrades: 9-12Distance: 3.7 mi
Schools provided by the listing agent
- Elementary: Harmony
- Middle: Milton
- High: Milton
- District: Milton
Source: SCWMLS. This data may not be complete. We recommend contacting the local school district to confirm school assignments for this home.
- $364,9003 bd2 ba1.7k sqft4316 Dublin Dr, Janesville, WI 53546Sold

- $399,4004 bd3 ba2k sqft4414 Dublin Dr, Janesville, WI 53546Sold

- $393,500-- bd-- ba-- sqft4341 Dublin Dr, Janesville, WI 53546Off Market
- $396,600-- bd-- ba-- sqft4409 Dublin Dr, Janesville, WI 53546Off Market
- $394,900-- bd-- ba-- sqft4325 Dublin Dr, Janesville, WI 53546Off Market
- $364,9003 bd2 ba1.9k sqft4417 Dublin Dr, Janesville, WI 53546Sold
- $367,9003 bd2 ba1.9k sqft4308 Dublin Dr, Janesville, WI 53546Sold
- $416,3003 bd2 ba1.9k sqft4424 Dublin Dr, Janesville, WI 53546Off Market
A local agent can set up tours, give advice and negotiate with sellers.
Similar homes
- $379,5003 bd2 ba1.4k sqft4022 Kingsford Dr, Janesville, WI 53546For Sale
 MLS ID #2030536, Lori Hagemann. SCWMLS
 - $387,0003 bd2 ba1.3k sqft3150 Emerald Dr, Janesville, WI 53546For Sale
 MLS ID #2029936, Tony Dransfield. SCWMLS
 - $425,0003 bd3 ba1.9k sqft3211 Briar Crest Dr, Janesville, WI 53546For Sale
 MLS ID #2030783, Lori Hagemann. SCWMLS
 - $369,0003 bd2 ba1.7k sqft3903 Sandhill Dr, Janesville, WI 53546For Sale
 MLS ID #2029780, Erin Heiman. SCWMLS
 - $375,0003 bd3 ba1.6k sqft2510 Andre Ave, Janesville, WI 53545For SaleMLS ID #2030827, Hansen Home Team. SCWMLS
- $359,0003 bd2 ba1.9k sqft1223 Alpine Dr, Janesville, WI 53546For SaleMLS ID #2030077, Dillon T Burke. SCWMLS
- $385,0003 bd2 ba2.1k sqft163 Valley Dr, Janesville, WI 53546For SaleMLS ID #2030460, Trish Schaefer. SCWMLS
- $369,9003 bd3 ba1.9k sqft4242 Saratoga Dr, Janesville, WI 53546For SaleMLS ID #2026027, Jennifer O'Connell. SCWMLS
- $344,9003 bd3 ba2.1k sqft1927 Hancock Ln, Janesville, WI 53545For SaleMLS ID #2030828, Amy Rusch. SCWMLS
- $349,9004 bd2 ba1.9k sqft4411 Saratoga Dr, Janesville, WI 53546For SaleMLS ID #2029002, John Mansur. SCWMLS
- $339,9003 bd3 ba1.4k sqft2306 Pine View Ln, Janesville, WI 53546For SaleMLS ID #2028524, Chris Burton. SCWMLS
- $325,0003 bd2 ba1.7k sqft1183 Columbus Cir, Janesville, WI 53545For SaleMLS ID #2030656, John H Nelson. SCWMLS
- $367,0004 bd3 ba2k sqft4211 Wilshire Ln, Janesville, WI 53546For SaleMLS ID #2025680, Derick Dahlby. SCWMLS
- $503,0003 bd3 ba2.3k sqft3425 Widgeon Dr, Janesville, WI 53546For SaleMLS ID #2030037, Roxy Blaser. SCWMLS
- $289,0004 bd3 ba1.9k sqft1230 N Harmony Dr, Janesville, WI 53545For SaleMLS ID #2030847, Ron C Williams. SCWMLS
- $442,9002 bd2 ba1.4k sqft3770 Newcastle #51, Janesville, WI 53546New ConstructionMLS ID #2030724, Tina Gould. SCWMLS
- $279,9003 bd1 ba1.2k sqft1325 Nicolet St, Janesville, WI 53546For SaleMLS ID #2030708, Tammy Cherry. SCWMLS
- $374,9003 bd2 ba2.1k sqft2400 W Avalon Rd, Janesville, WI 53546For SaleMLS ID #2029972, Aaron Weber. SCWMLS
- $339,9004 bd2 ba1.5k sqft816 N Randall Ave, Janesville, WI 53545For SaleMLS ID #2030304, Chris Mayhew. SCWMLS
- $375,0003 bd3 ba1.5k sqft32 E Sunset DRIVE, Milton, WI 53563ActiveMLS ID #1975689, Stacey Schultz. WIREX MLS
